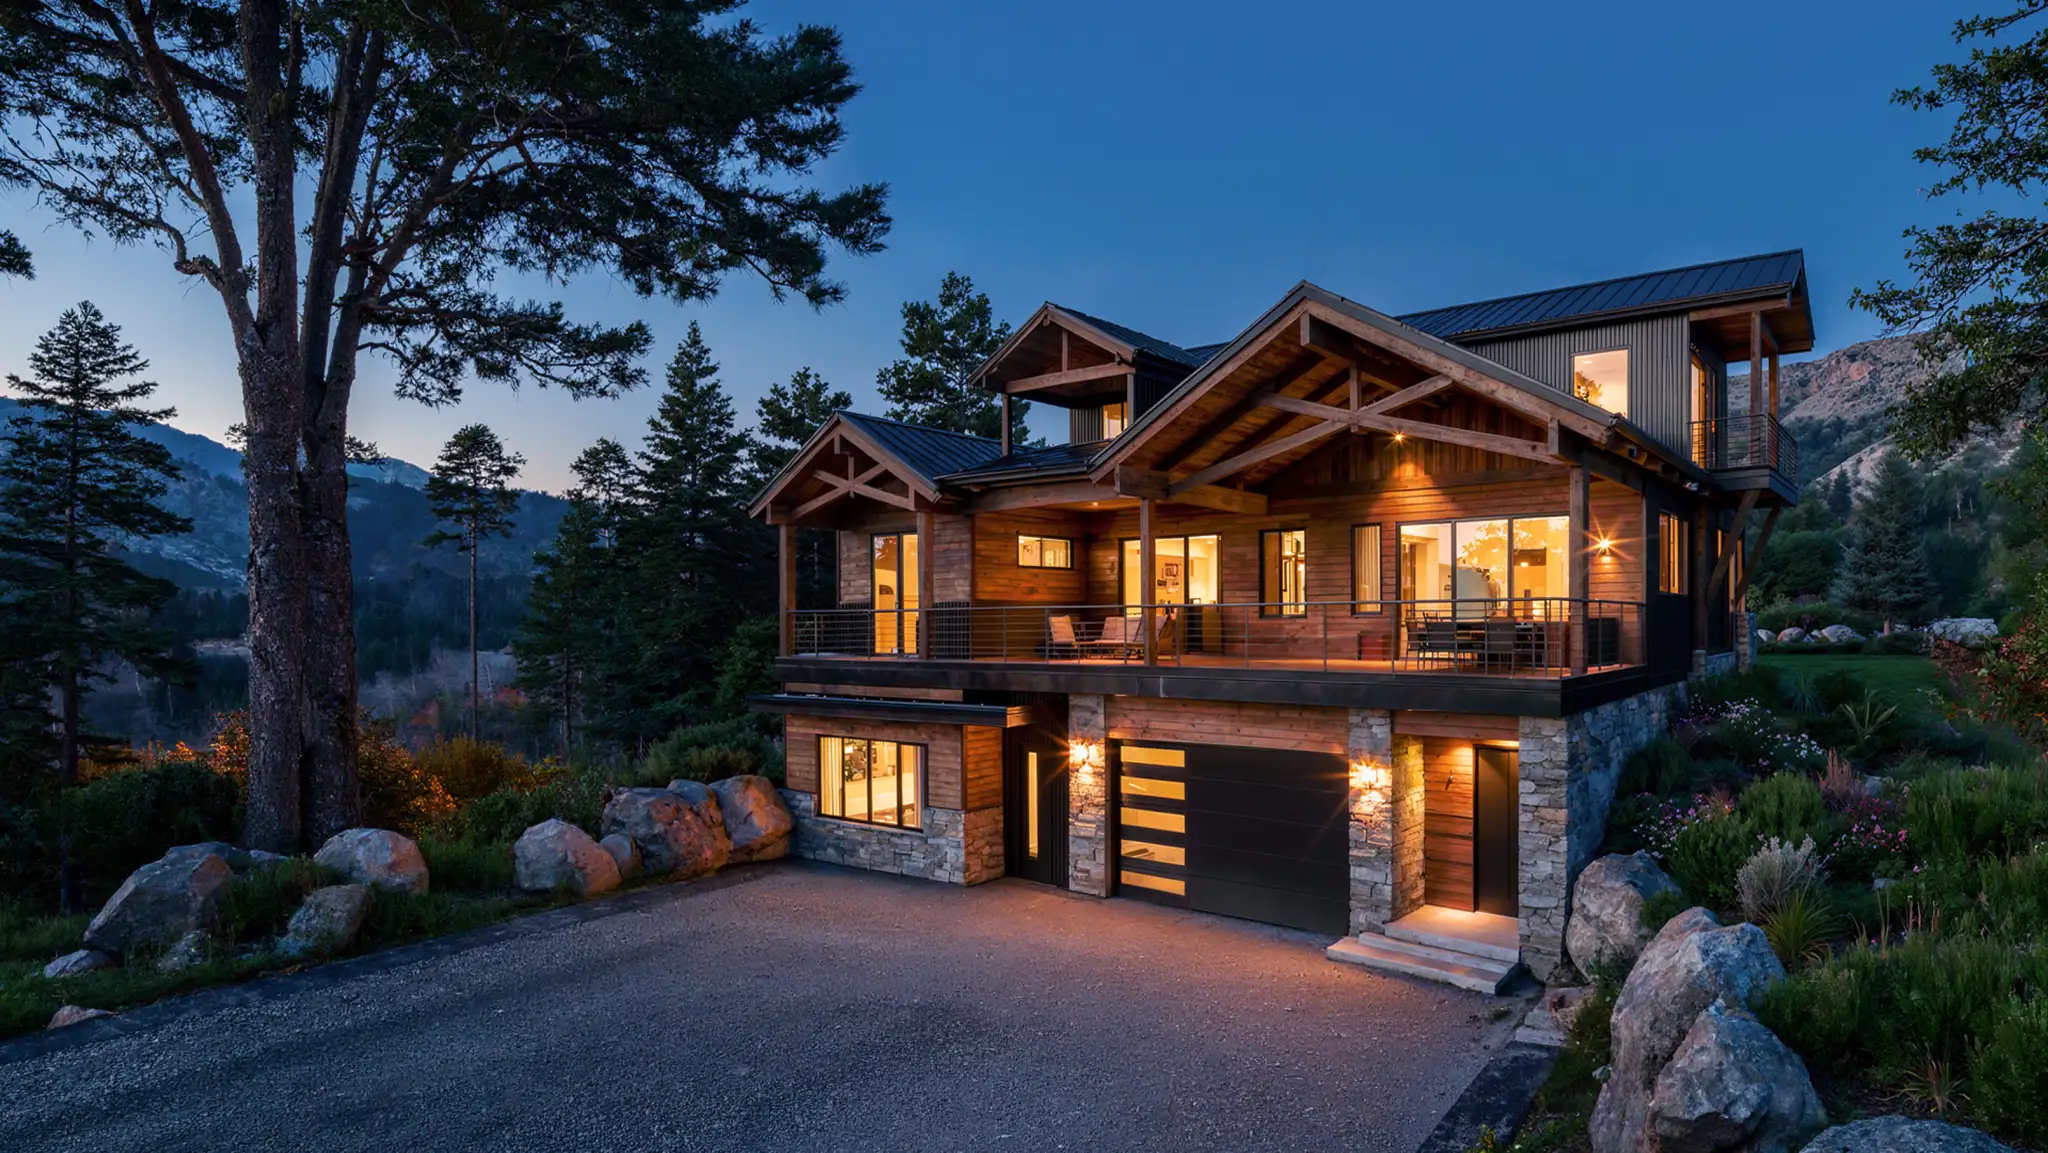
Large craftsman-style mountain home with wood and stone exterior, wraparound upper balcony, and two-car garage glowing at dusk with pine-covered peaks behind
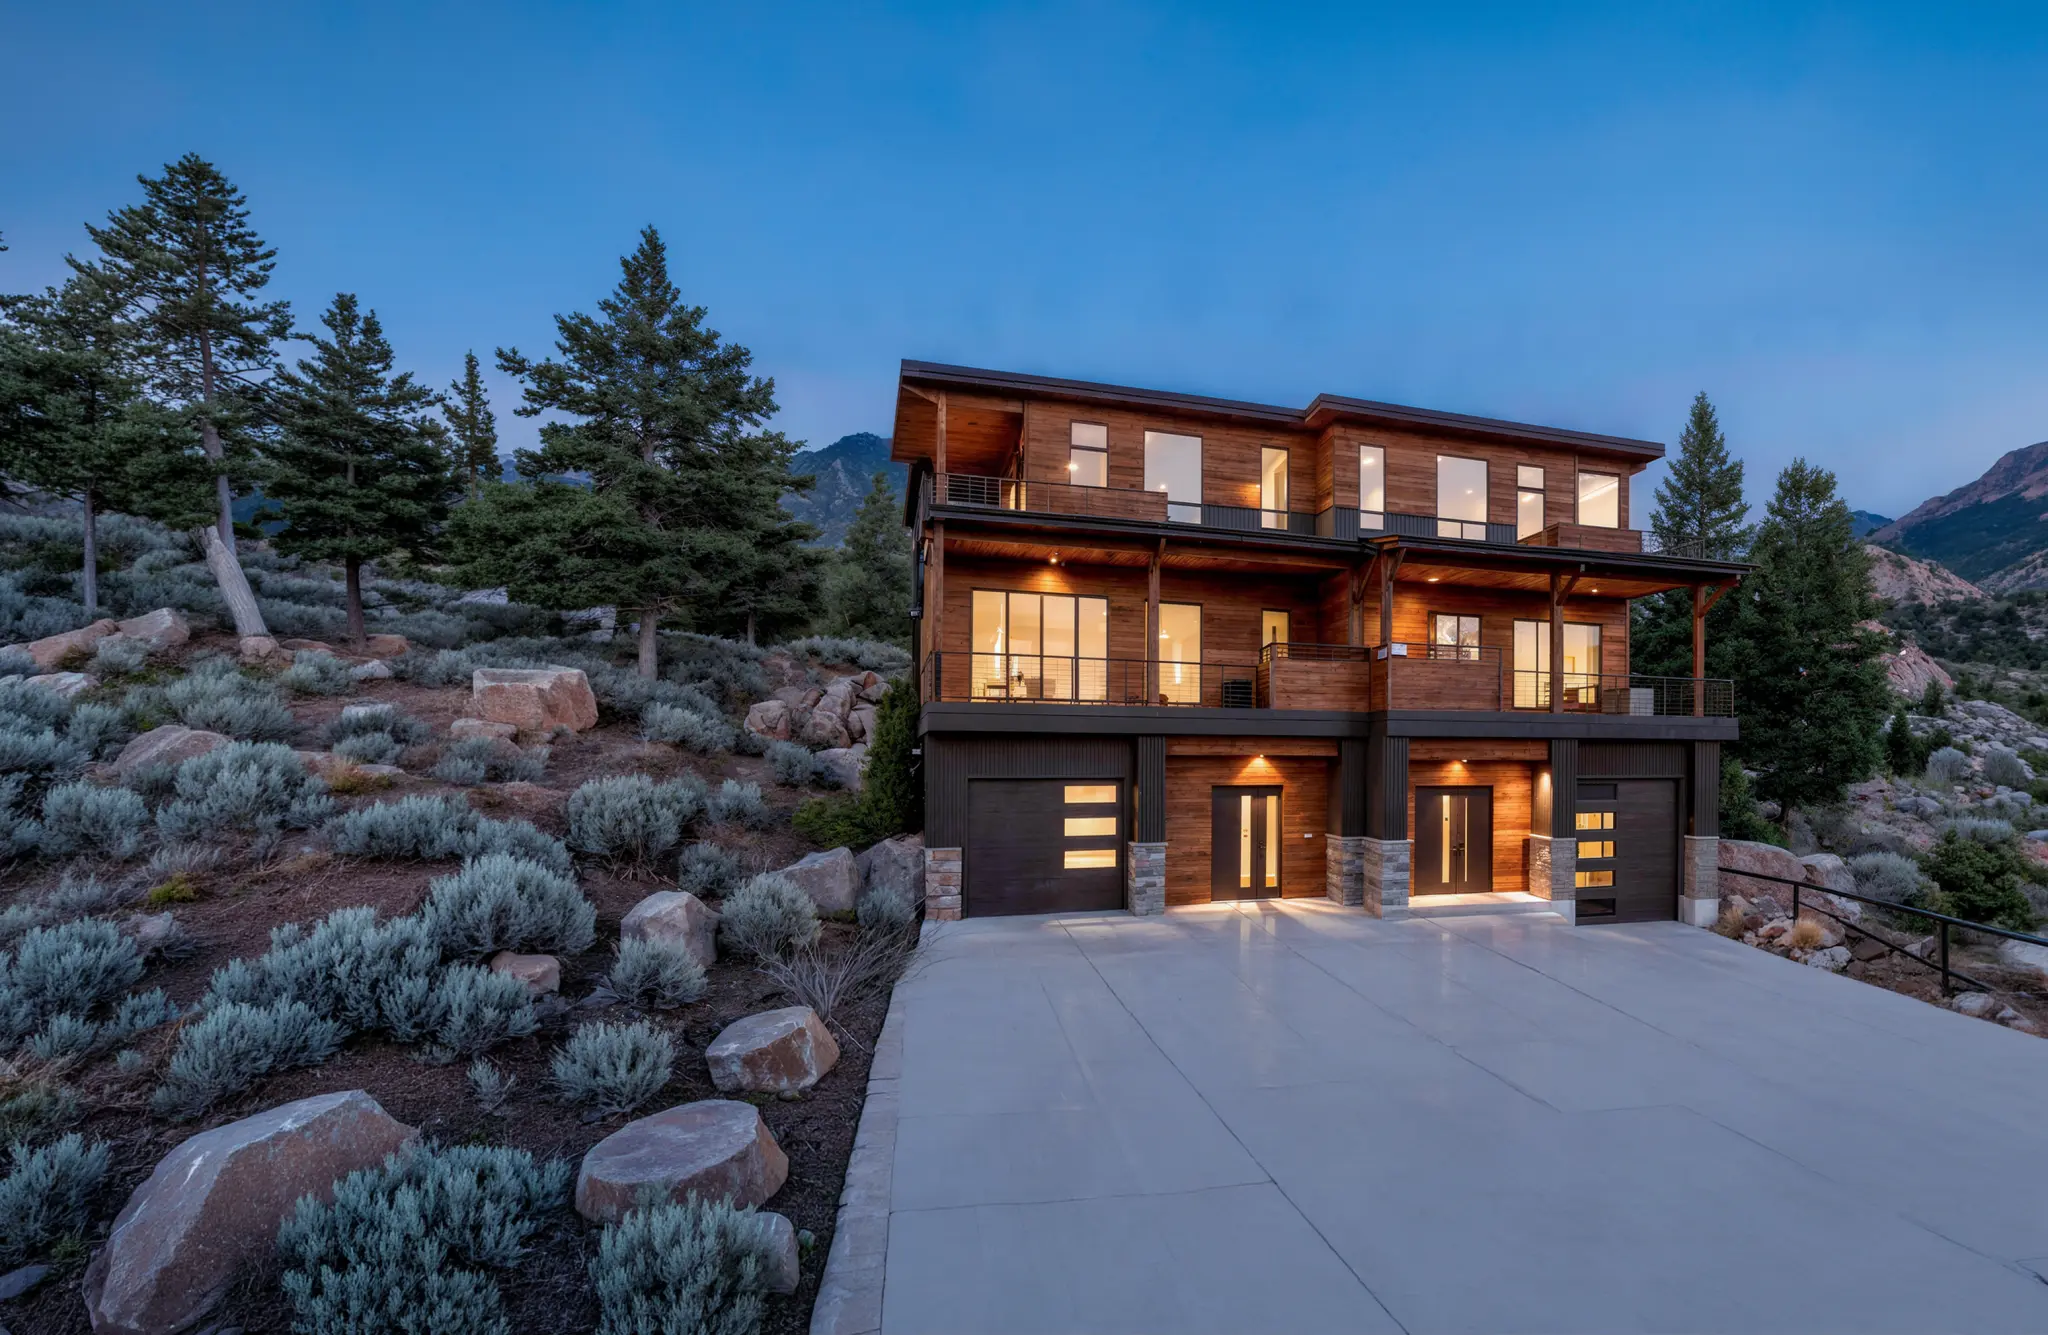
Three-story mountain home with cedar siding and large windows on a boulder-lined hillside, photographed at twilight with rocky peaks behind
Contemporary two-story home with dark metal siding and cedar accents, featuring a bright entry and covered upper balcony at dusk
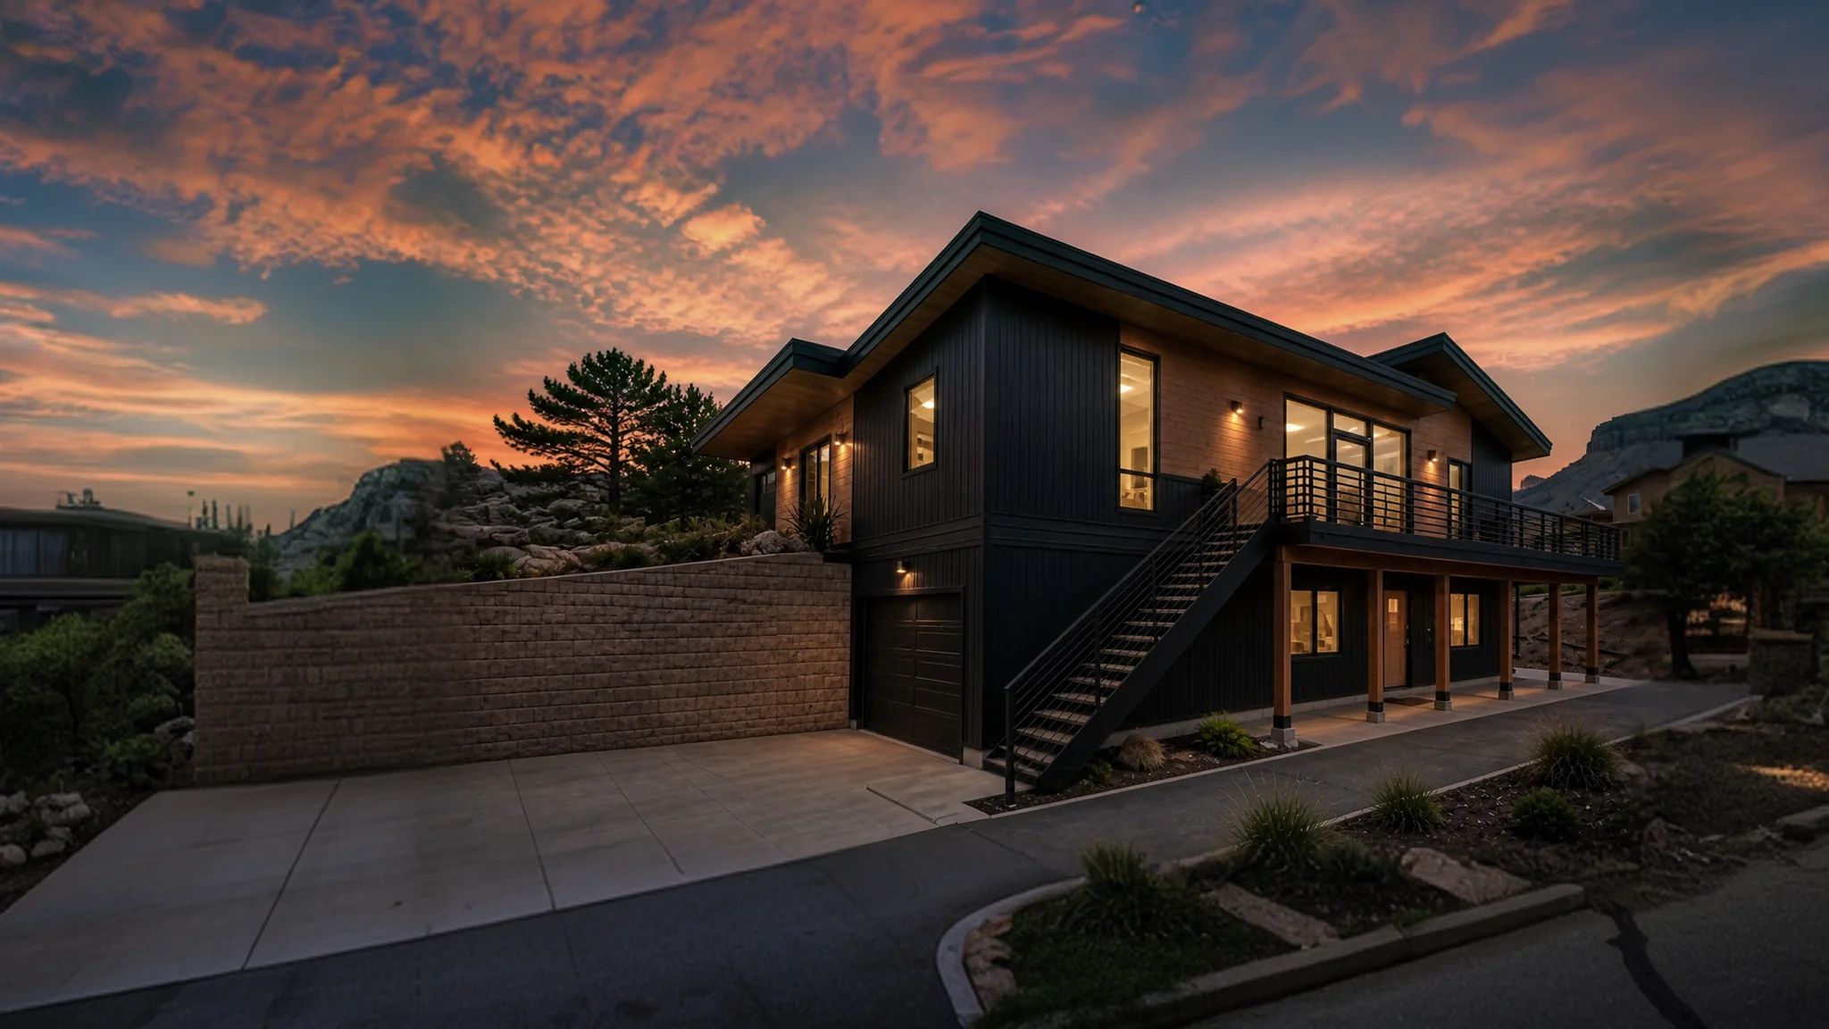
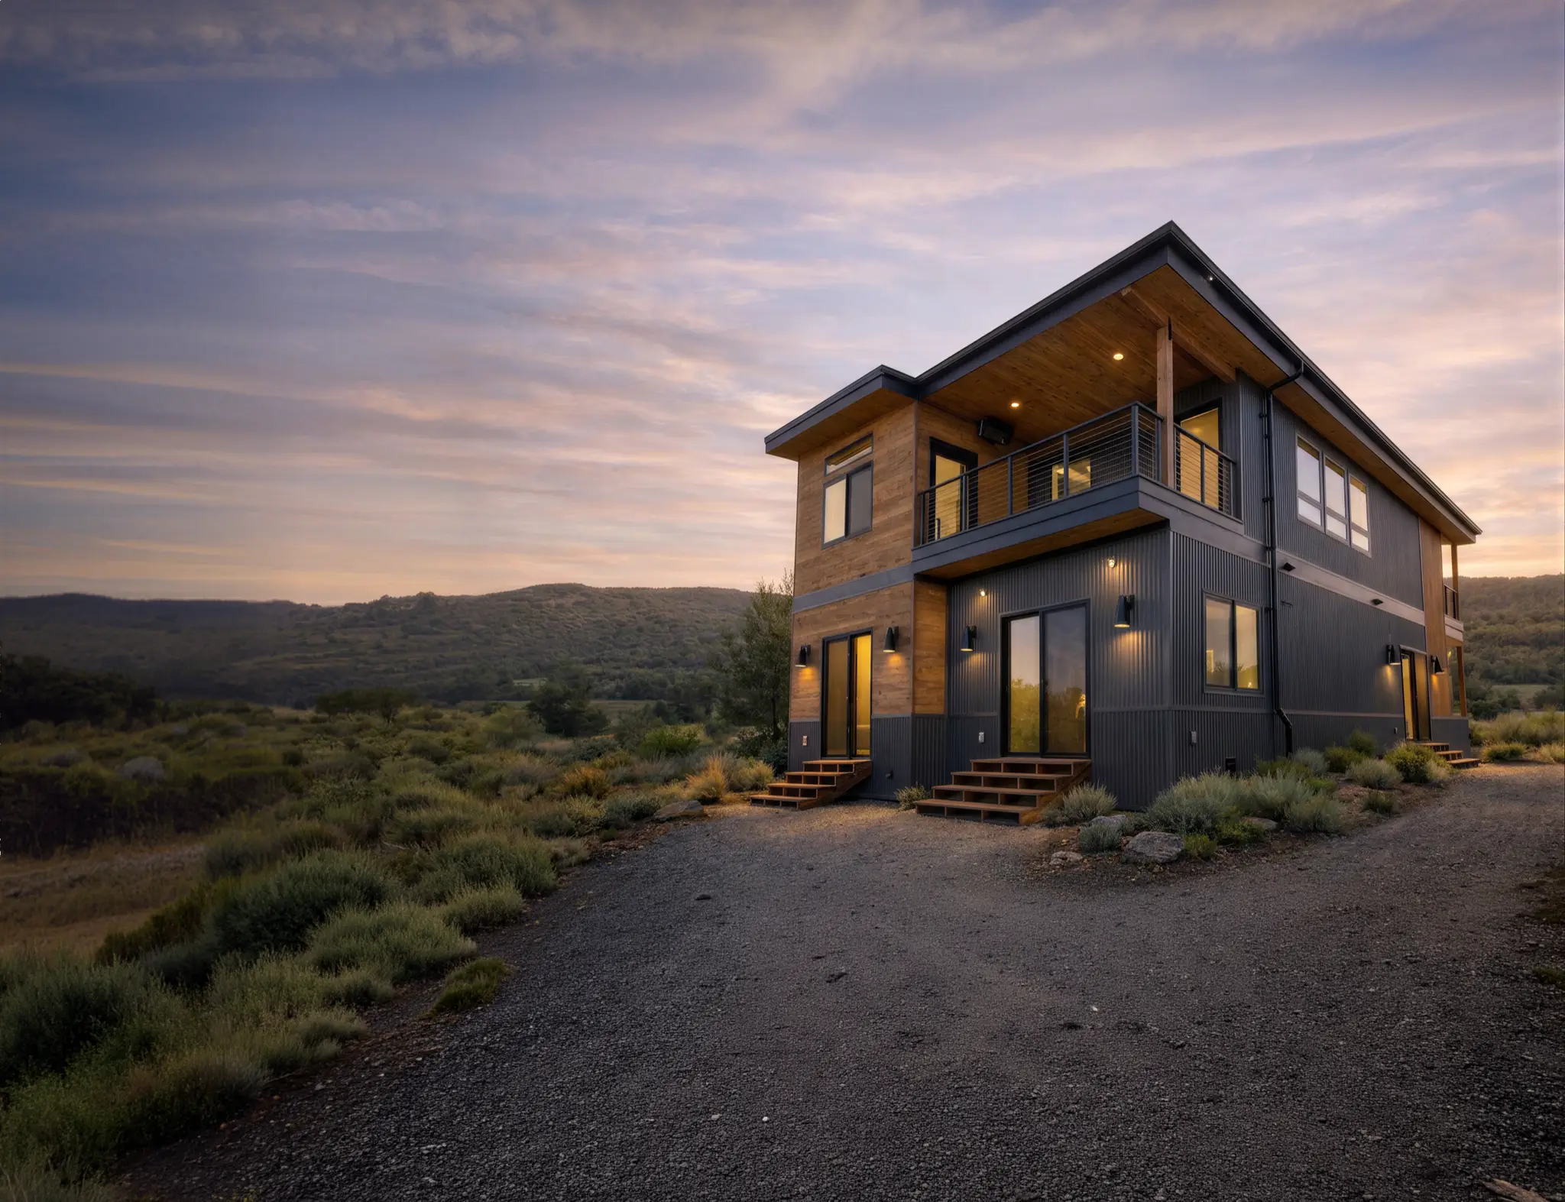
Modern two-story home with dark corrugated metal siding and exterior staircase beneath a dramatic orange and purple sunset sky
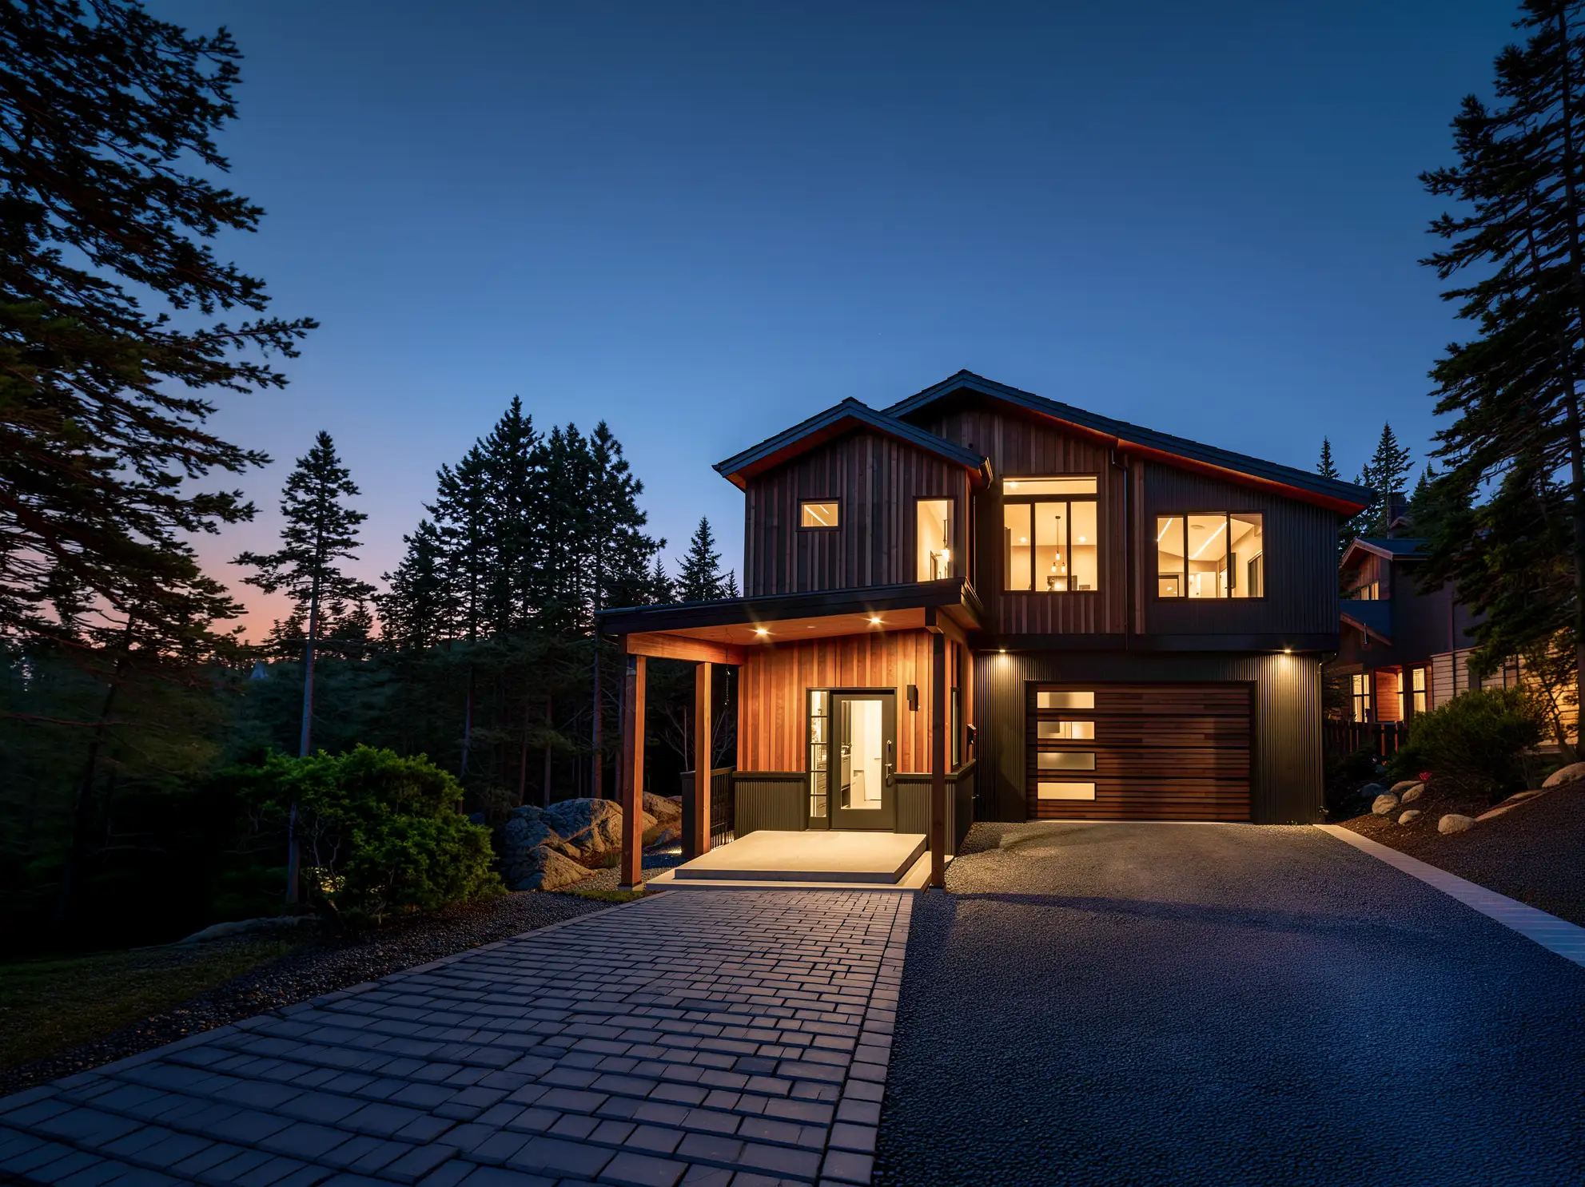
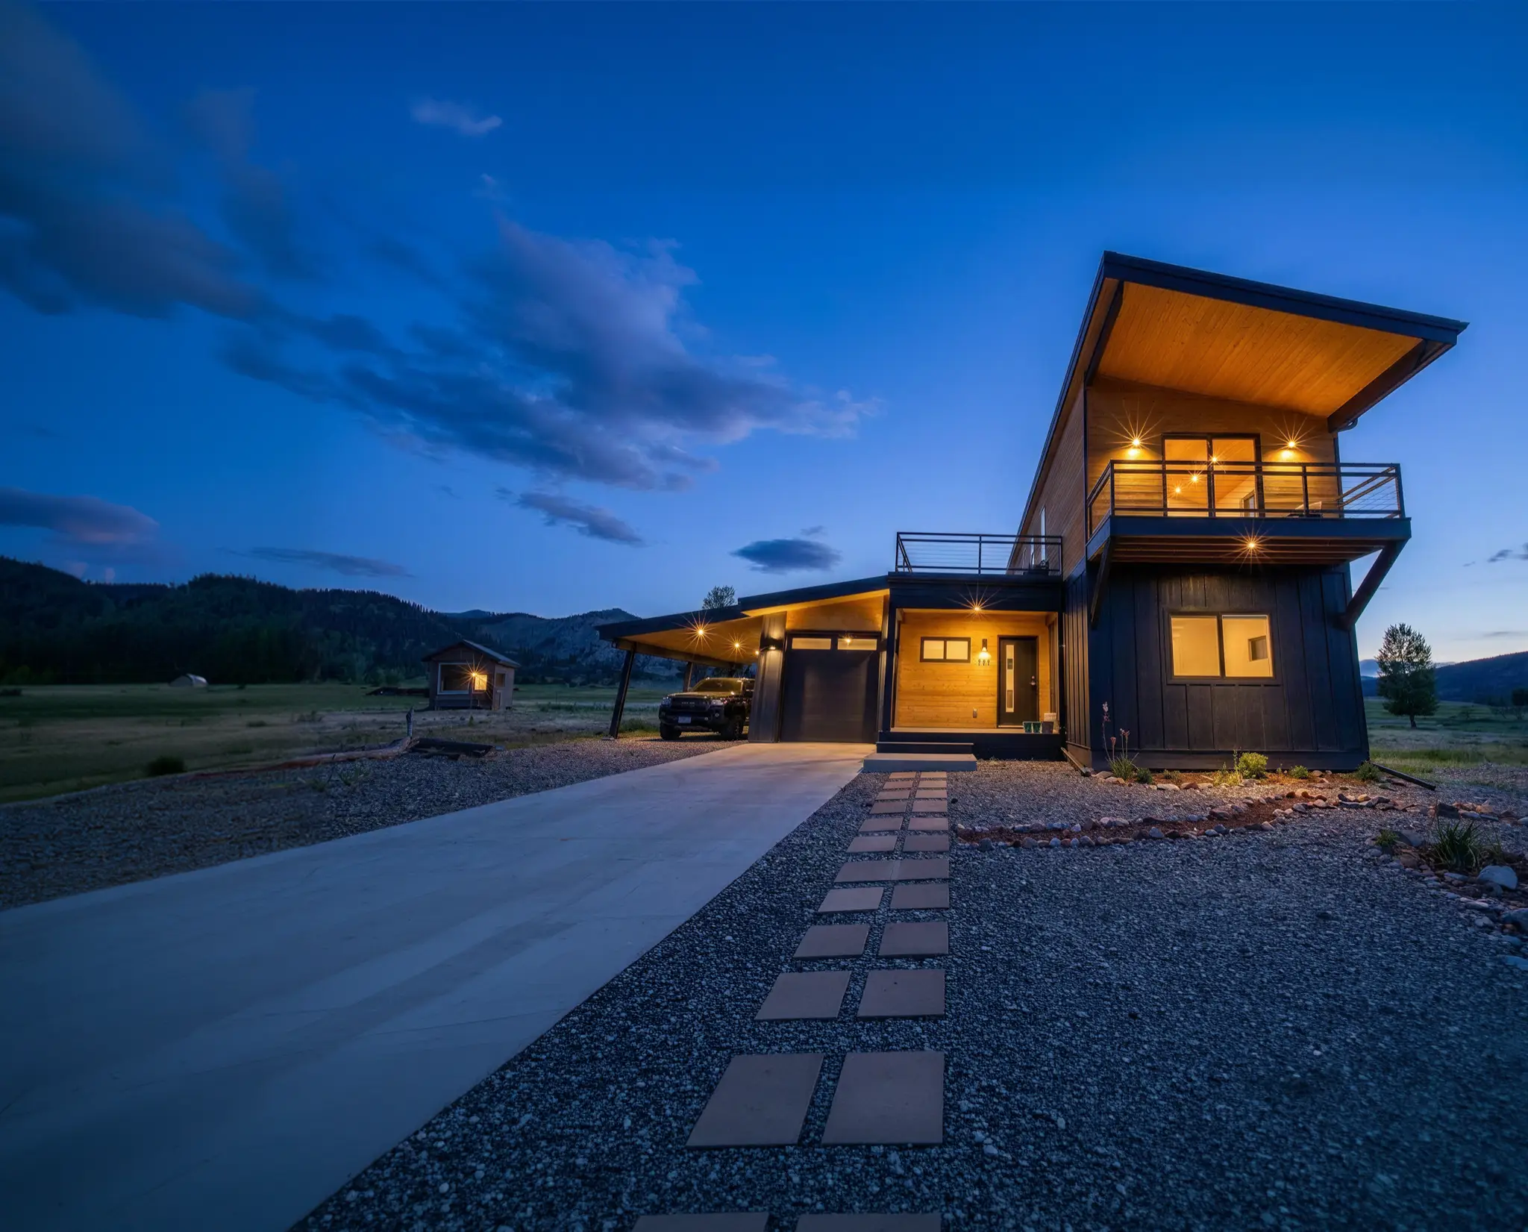
Two-story home with dark vertical wood siding and cedar garage door, covered entry, and stone paver driveway surrounded by tall pines at dusk
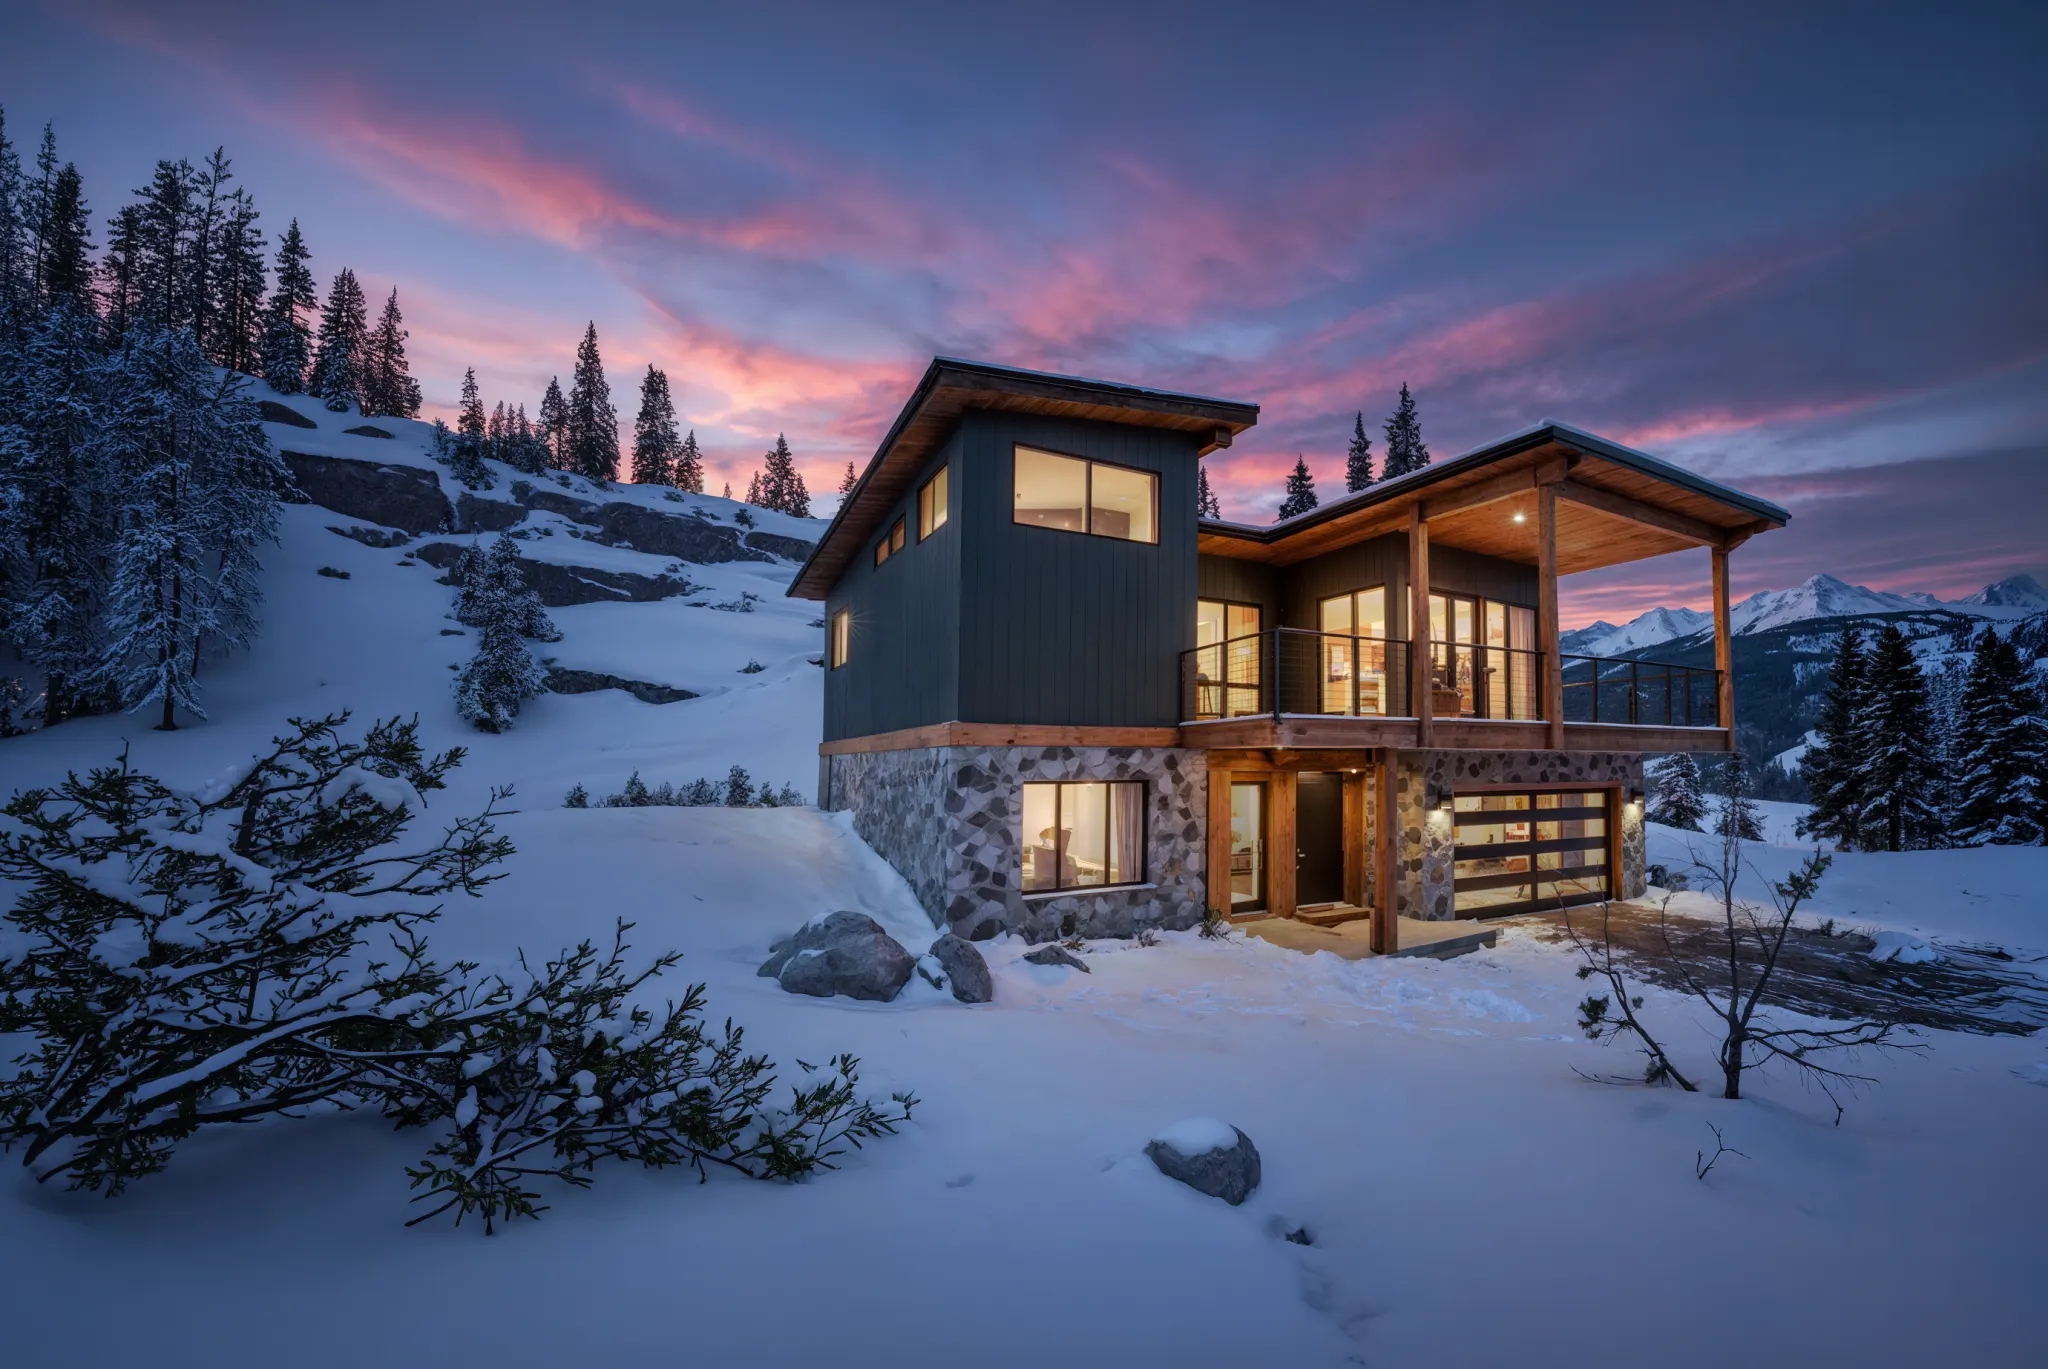
Two-story mountain home with dark metal upper level and stone masonry base, surrounded by deep snow with a pink alpine sunset behind
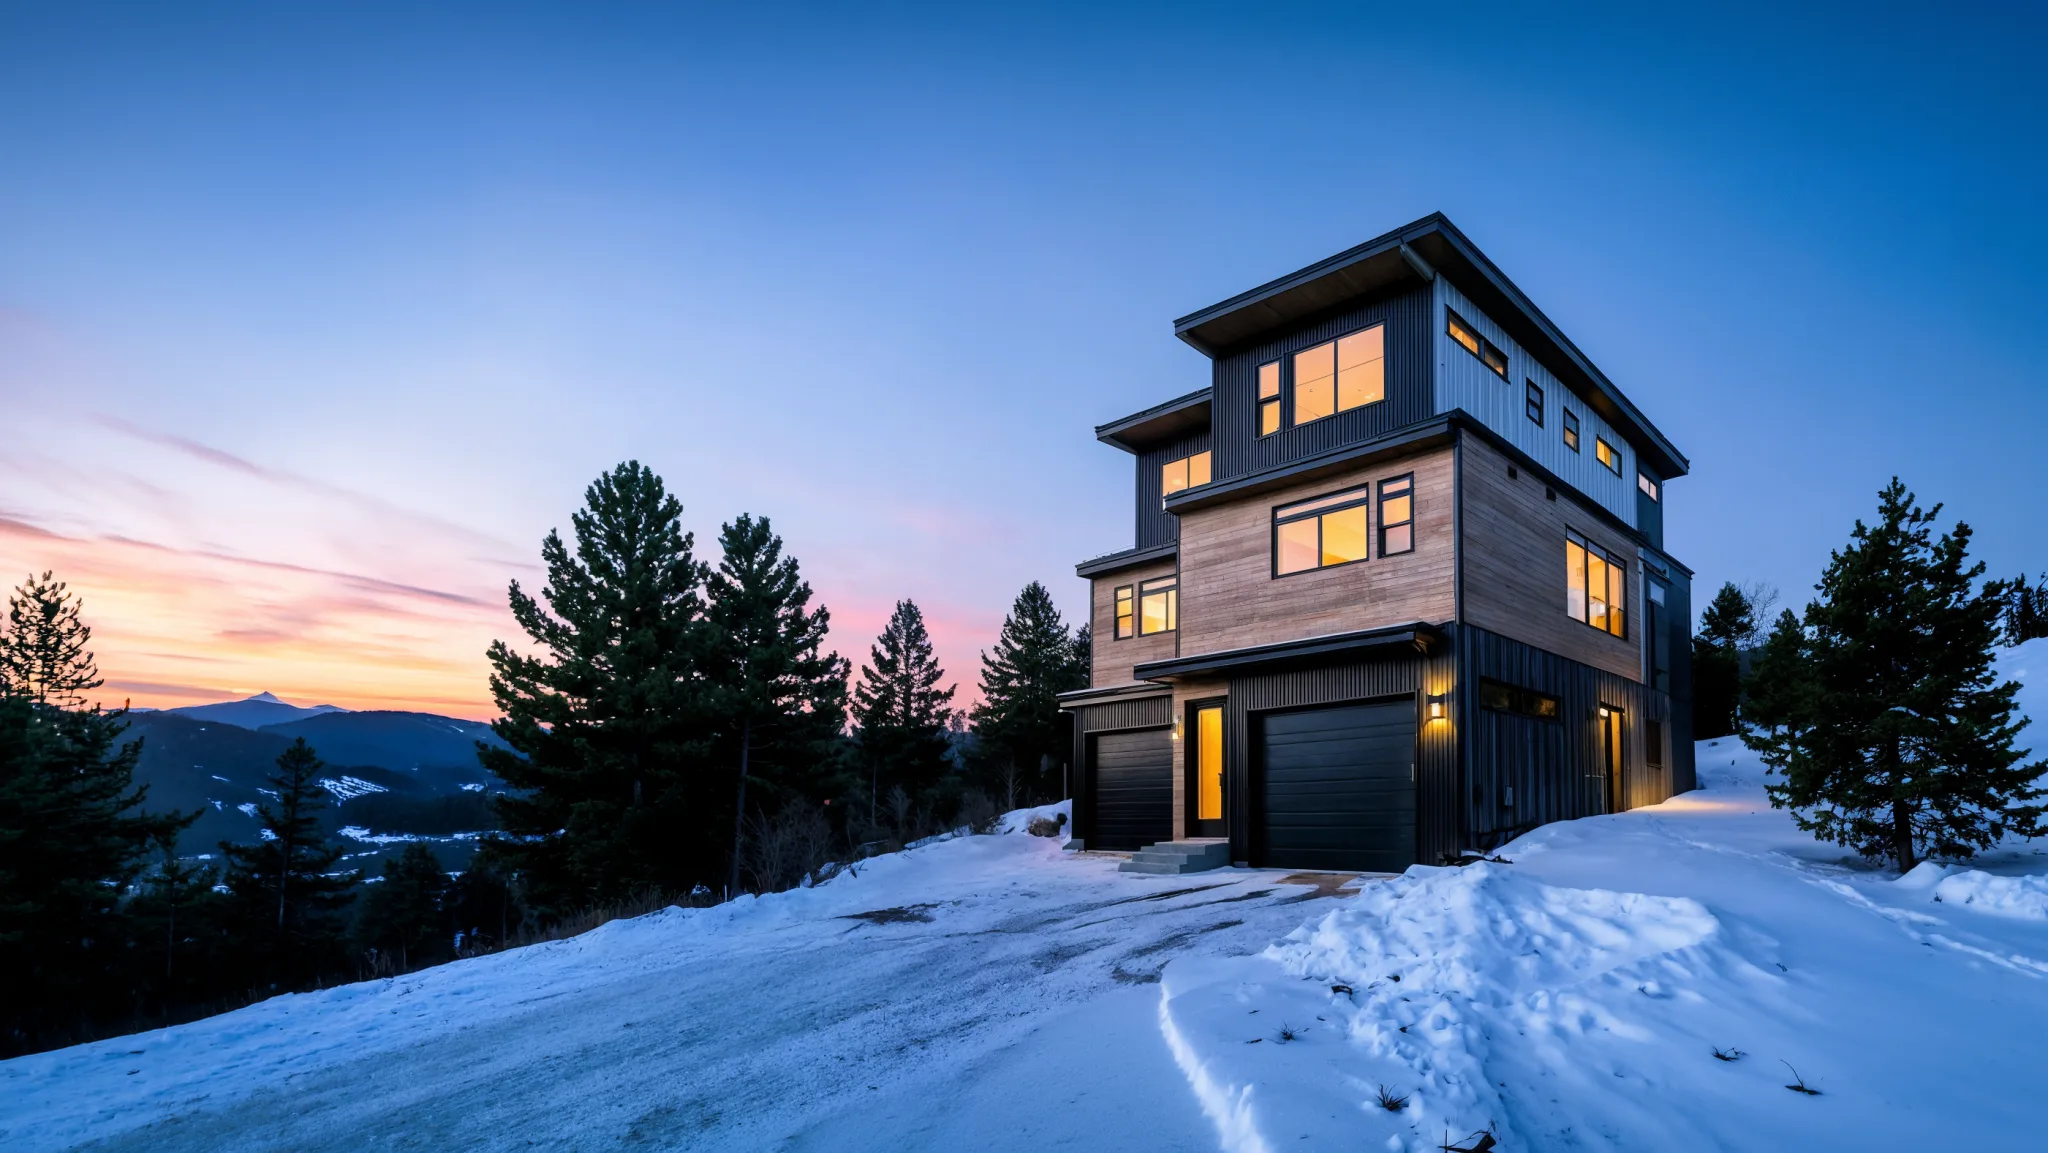
Three-story modern home with cedar and dark board-and-batten siding on a snowy hillside, with a mountain valley and ski slopes below at dusk
Large multi-level home with warm wood siding and two-car garage, set along a curved river-rock-lined driveway in a dense pine forest at night
Two-story modern home with contrasting wood and white stucco exterior, wide driveway, and manicured lawn on an open lot at dusk
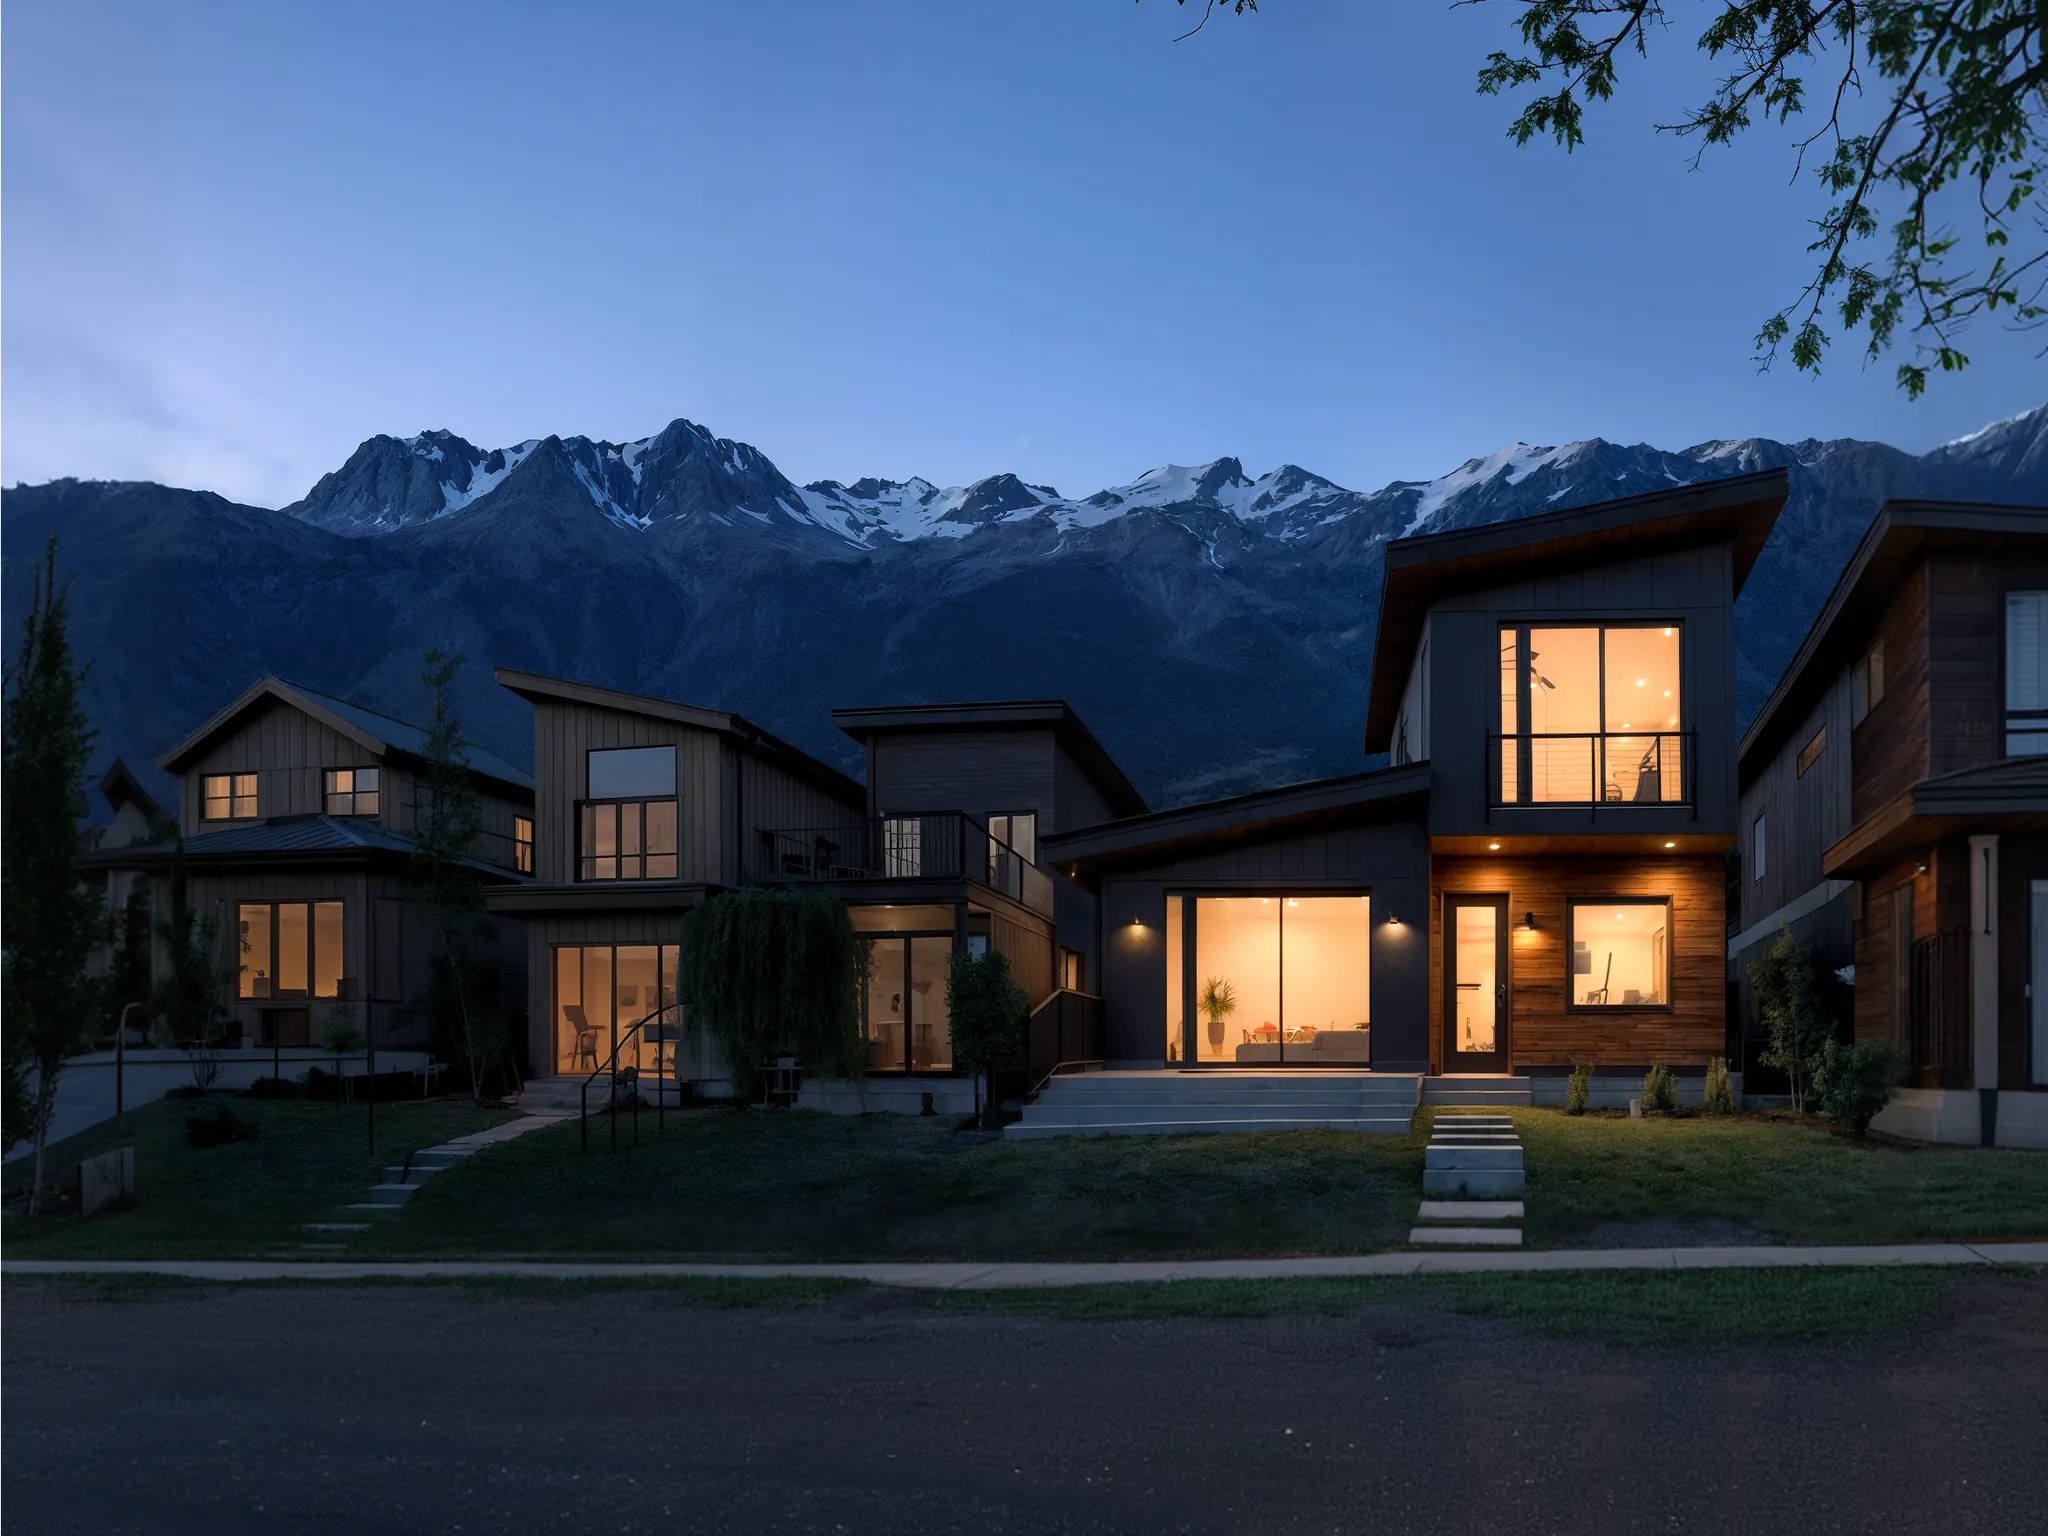
Three adjacent two-story modular homes with mixed wood and dark siding in a residential neighborhood at twilight, with rolling mountain foothills behind
Two-story mountain home with dark siding and covered rooftop deck, lit at dusk above a snowy valley with ski slopes in the distance
Single-story ranch-style home with dark exterior, cedar-paneled garage doors, and wide driveway set against foothills at sunset
Two-story home with dark metal siding, stone lower level, and elevated deck surrounded by pine trees at dusk
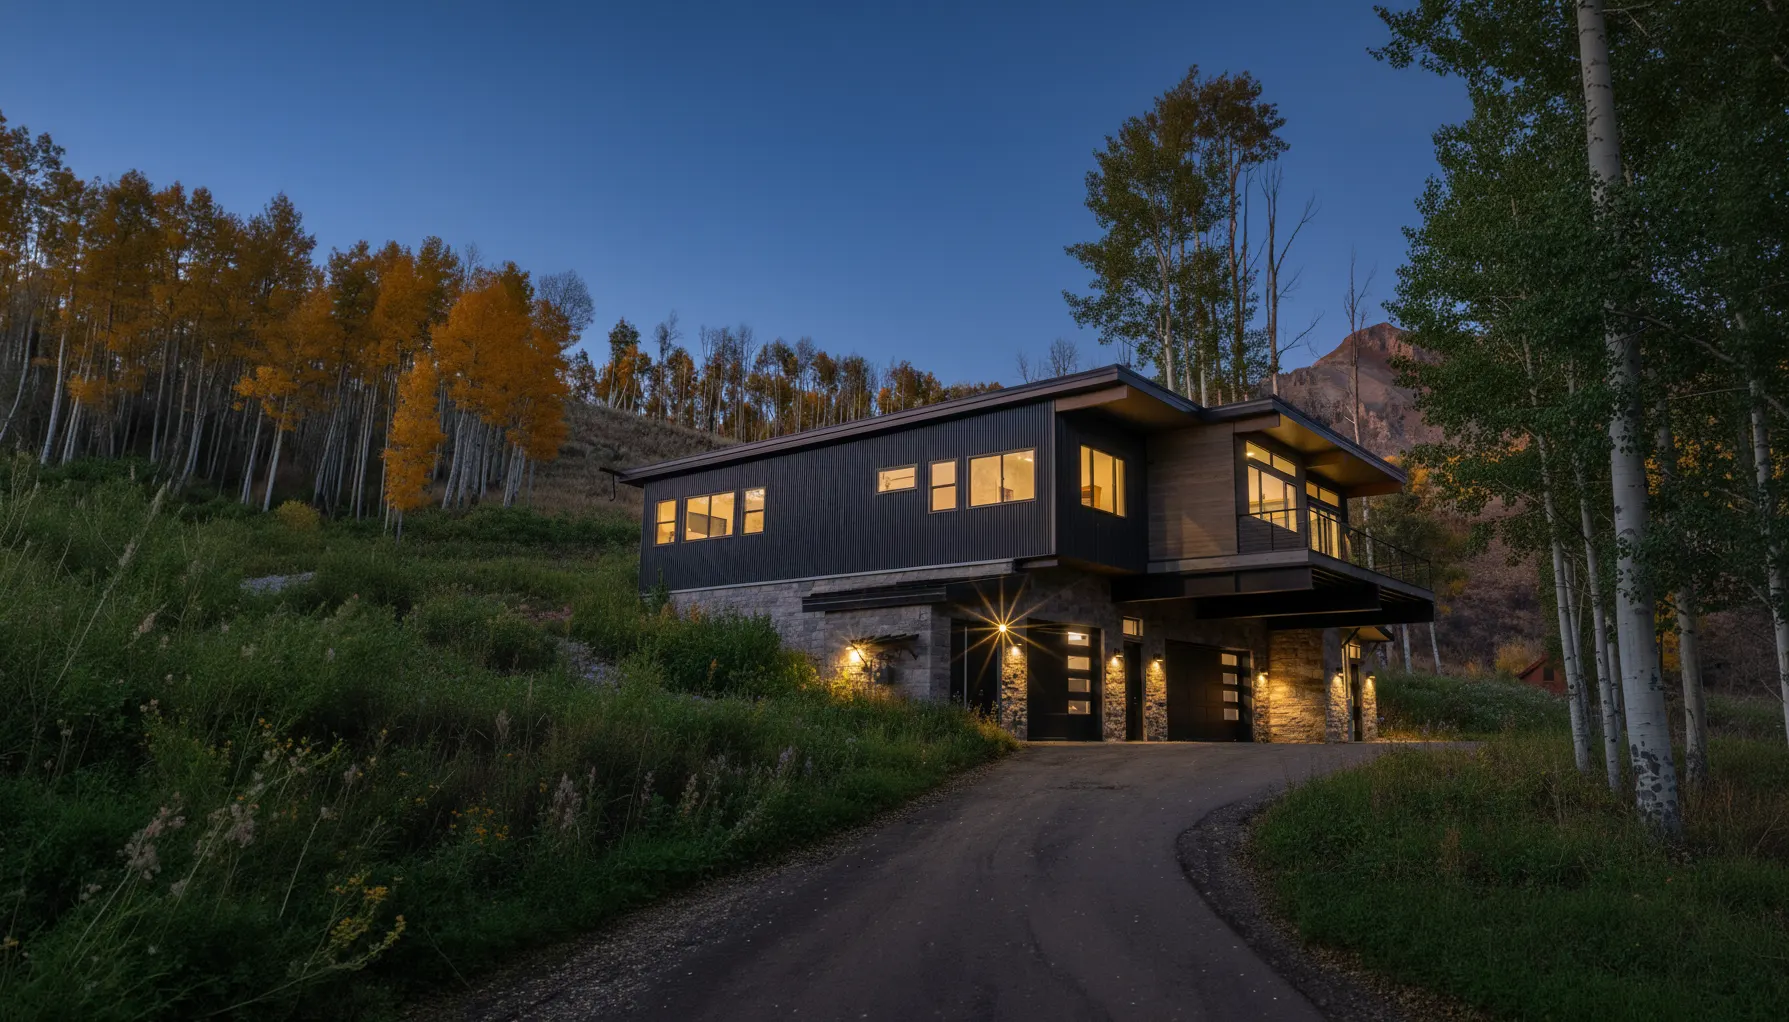
Two-story dark modern home tucked into a hillside among golden aspens, with stone base and single garage
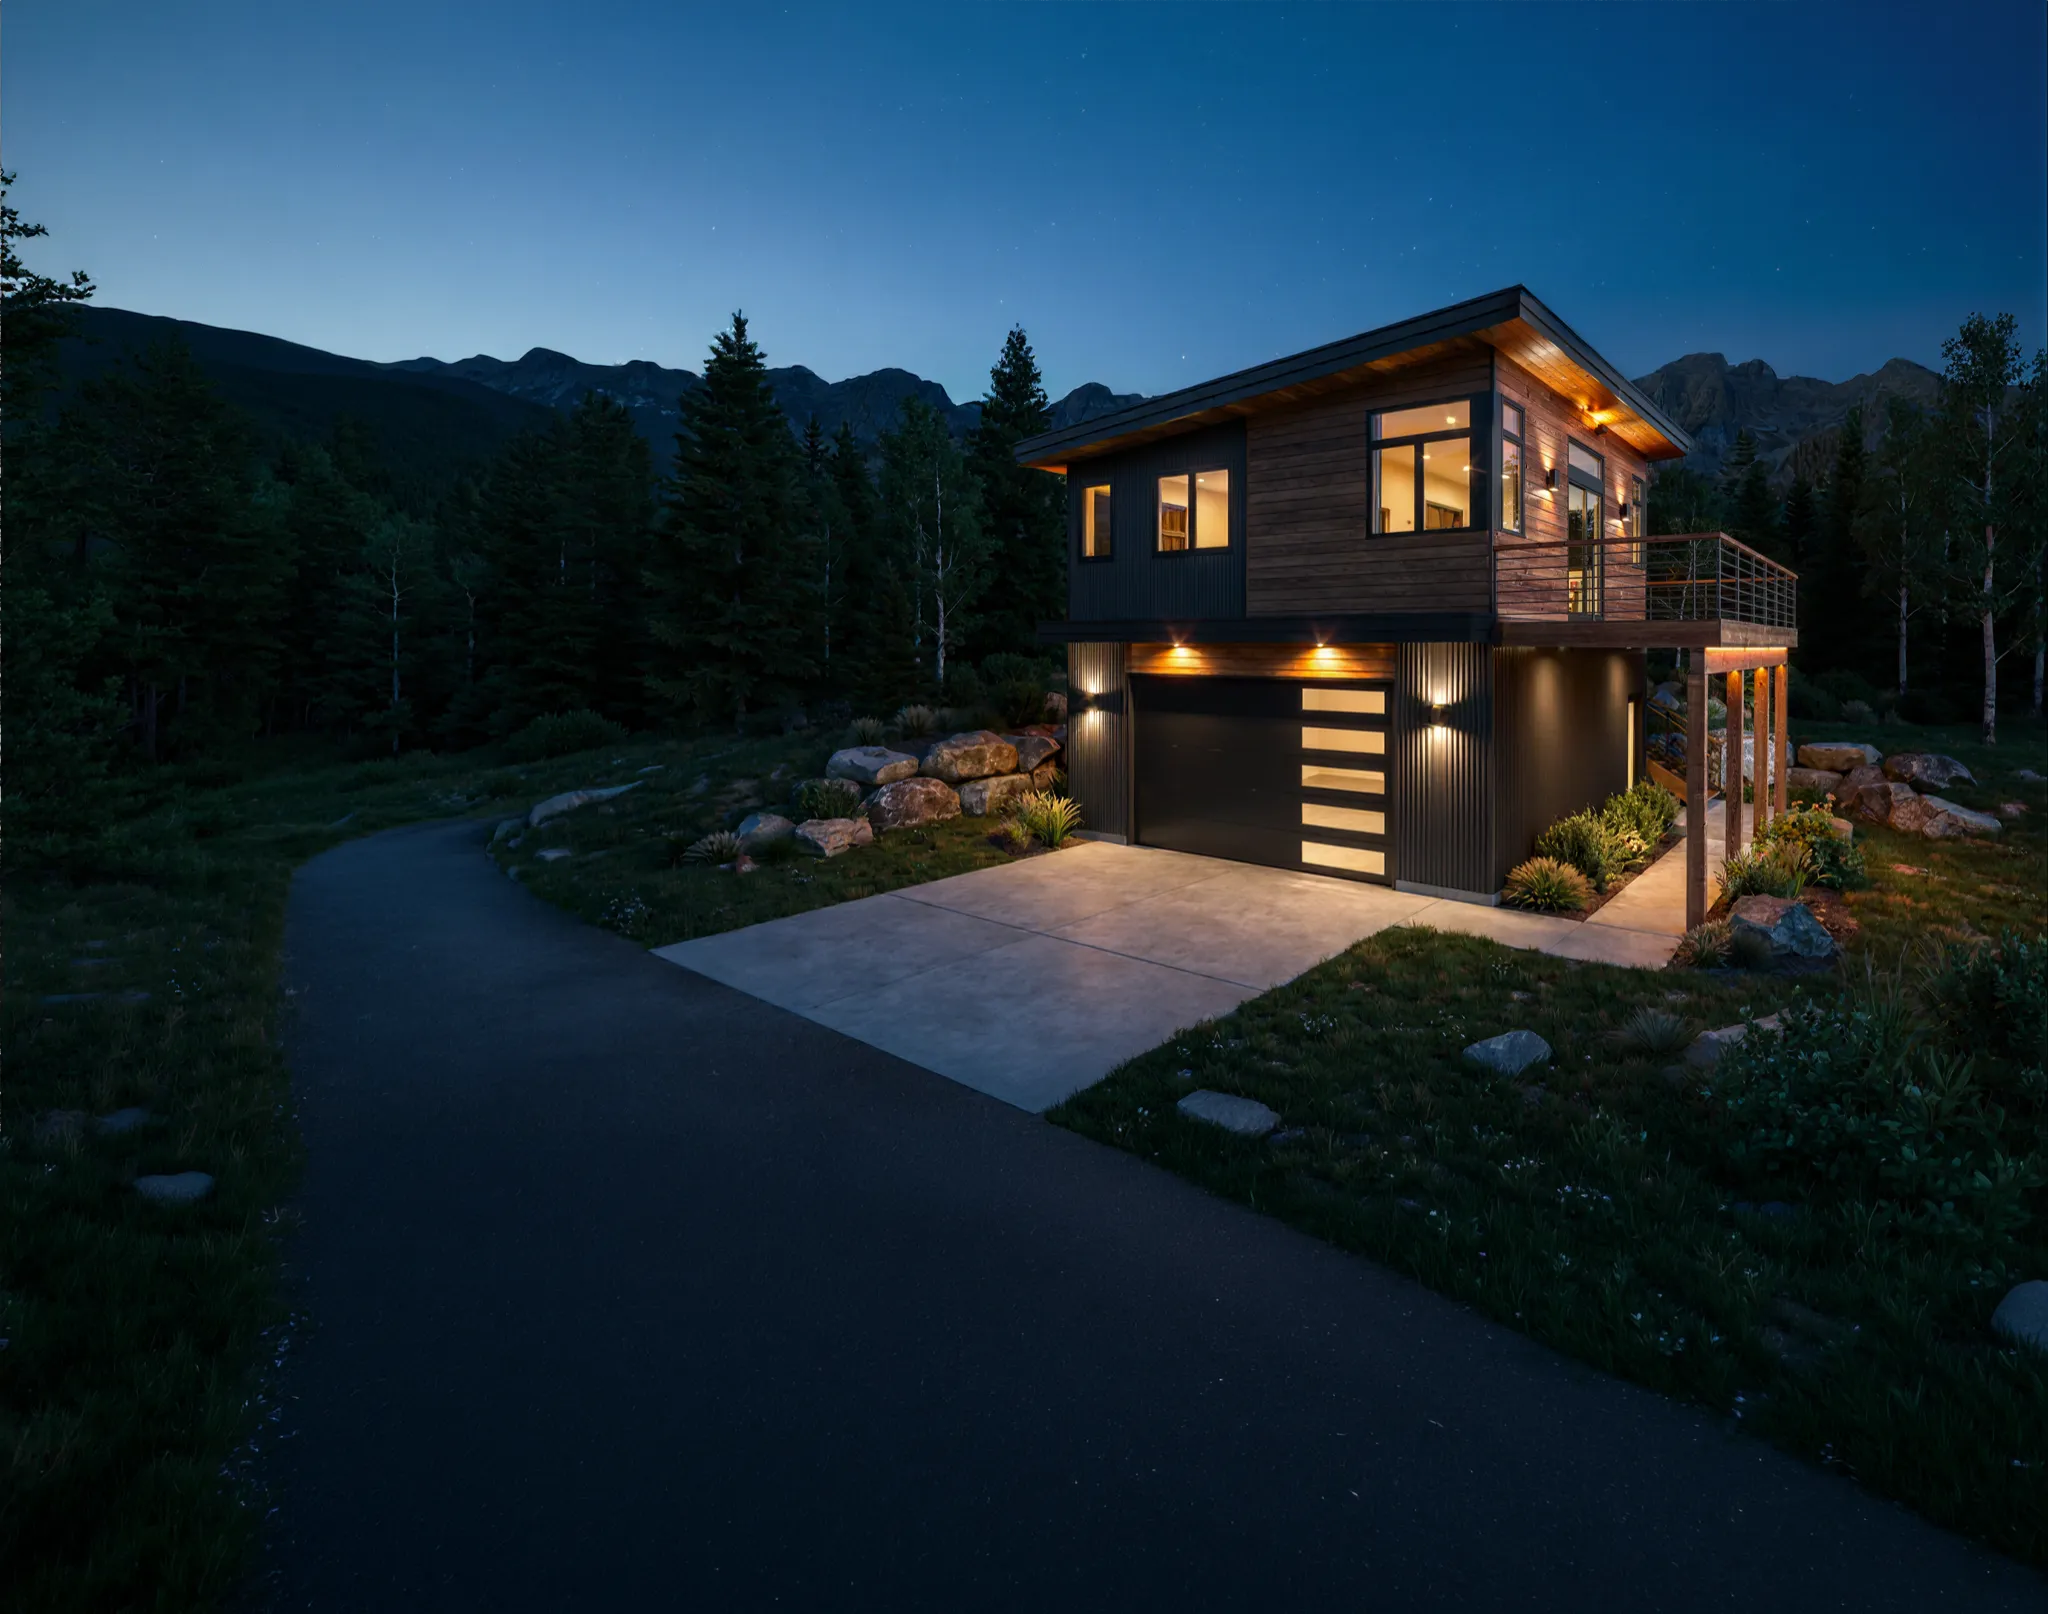
Two-story mountain home with cedar and dark siding, rooftop deck, and stone-lined driveway nestled among boulders and pines at night
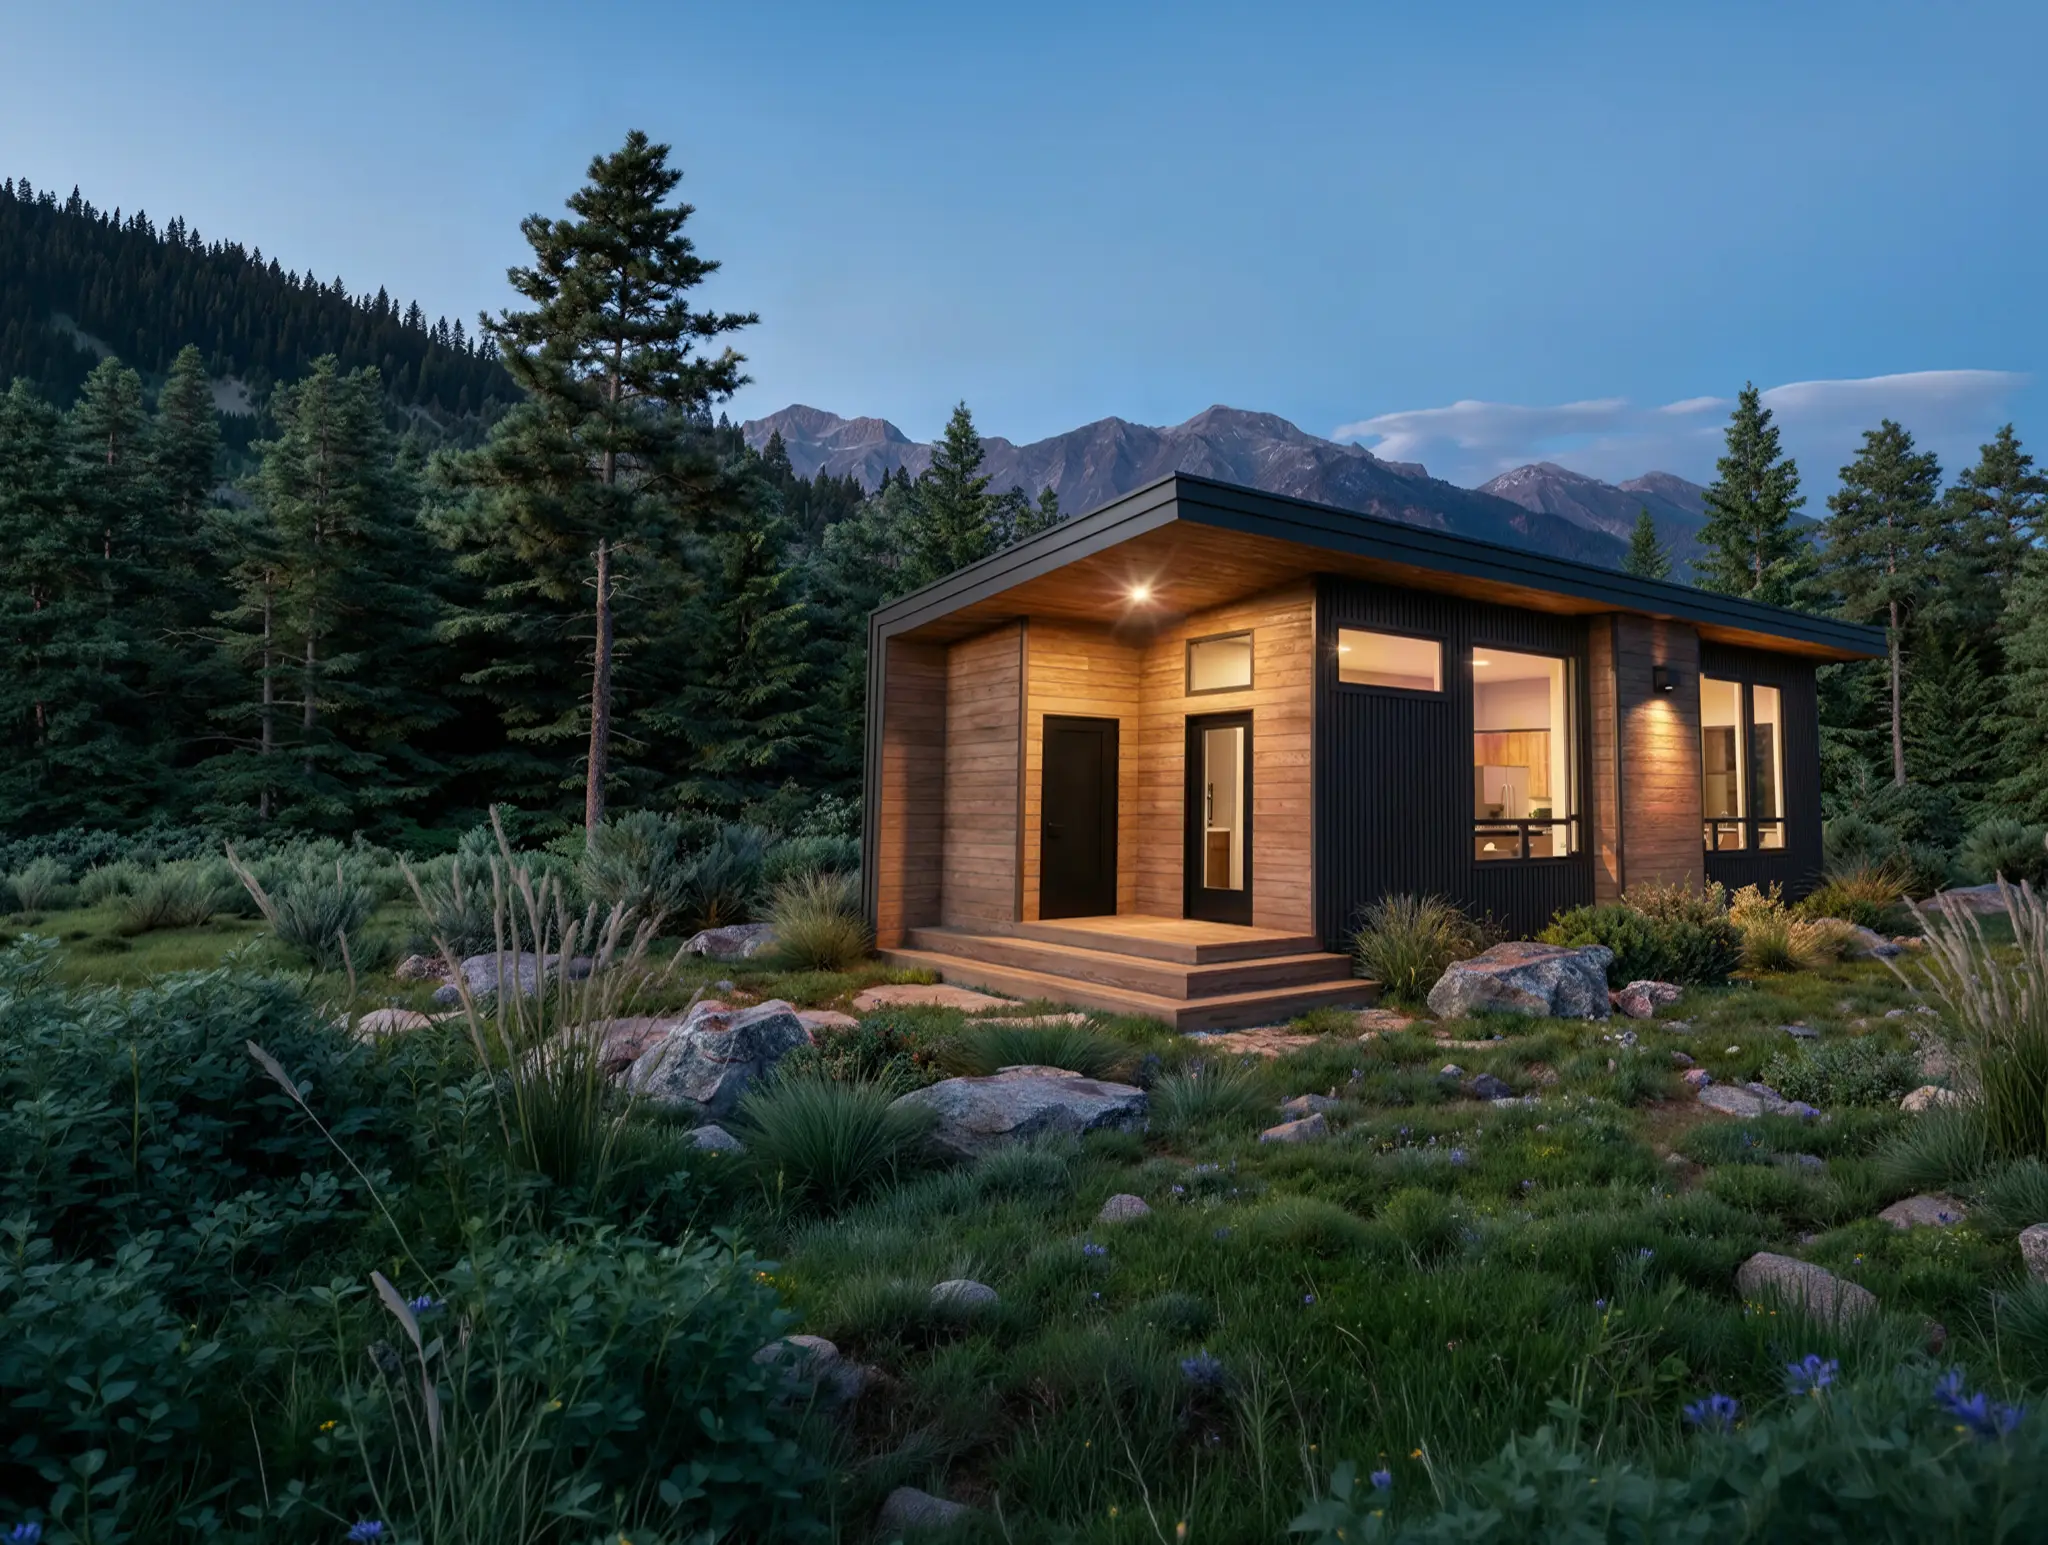
Small single-level cedar cabin with covered entry, set among boulders and wildflowers in a mountain meadow at dusk
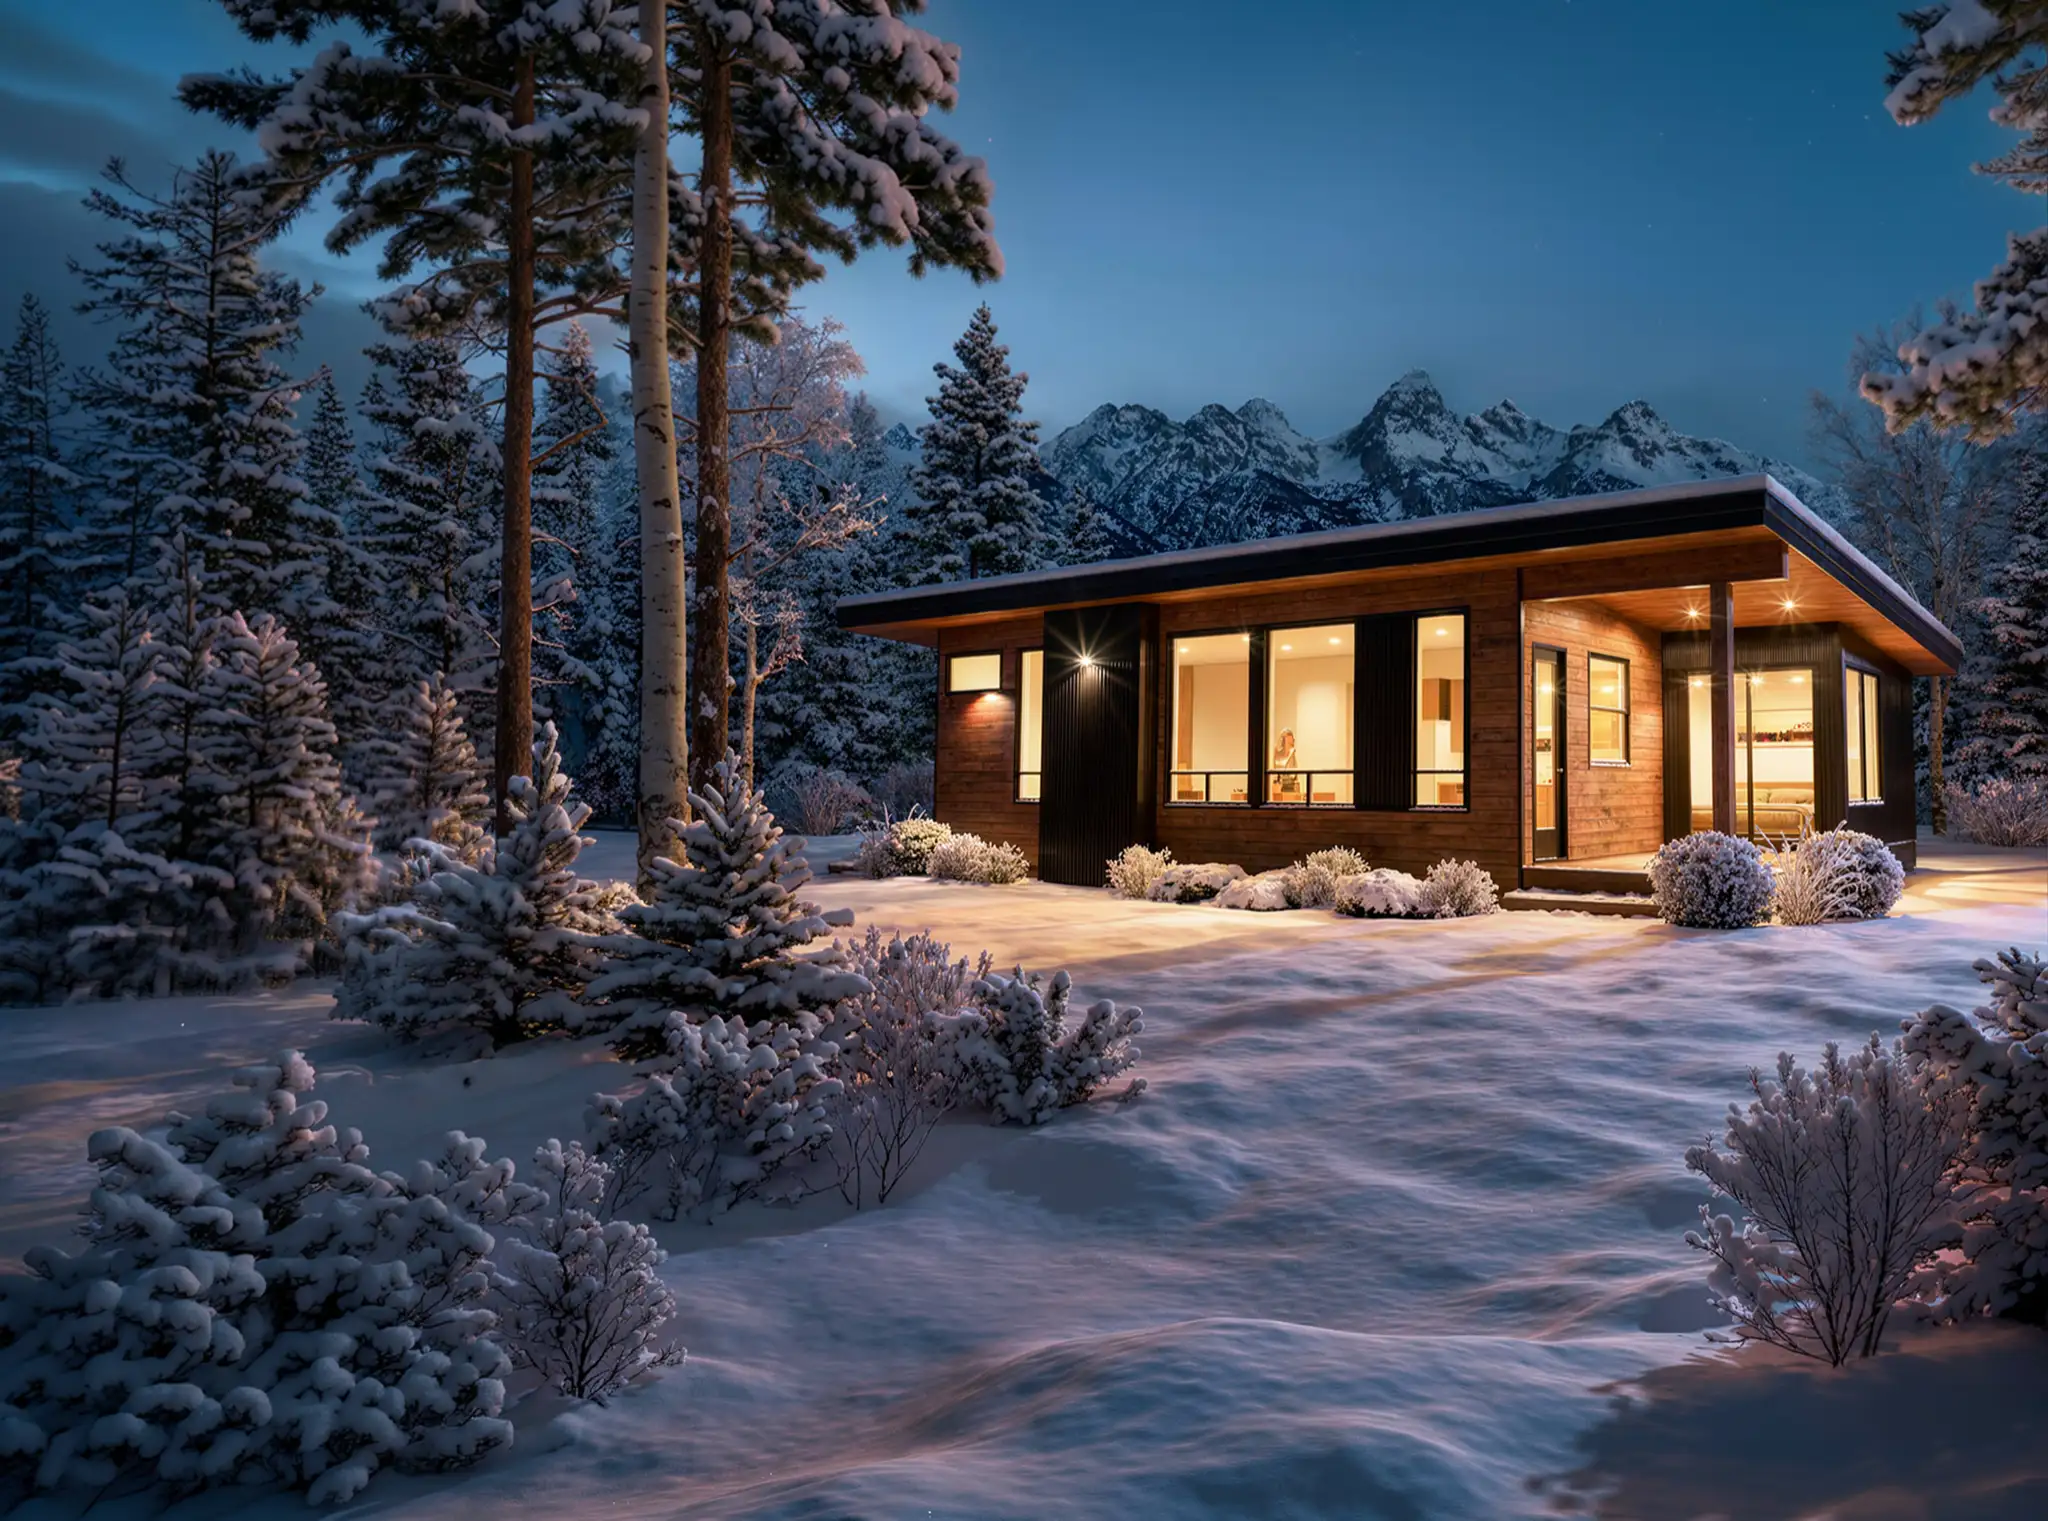
Compact wood-sided cabin glowing warmly at night, surrounded by snow-covered trees and towering mountain peaks
Aerial view of a long narrow home with dark metal roof nestled deep in a dense pine forest at dusk
Single-story cabin with dark exterior and covered front porch in an alpine meadow, with dramatic snow-capped peaks behind
Two-story mountain home with cedar and dark siding and wide covered deck, surrounded by aspens and rugged peaks at dusk
Single-story home with dark siding, cedar accents, and a wide wooden deck with outdoor seating, set in a pine meadow at dusk
Two-story home with dark vertical siding and cedar-lined upper deck, set in an open rural valley with rolling hills at dusk
Two-story home with cedar and dark siding and open upper balcony, perched on a sagebrush hillside with sweeping valley views at dusk
Row of two-story modular homes with wood and dark siding lit up at night, with snow-capped peaks towering directly behind
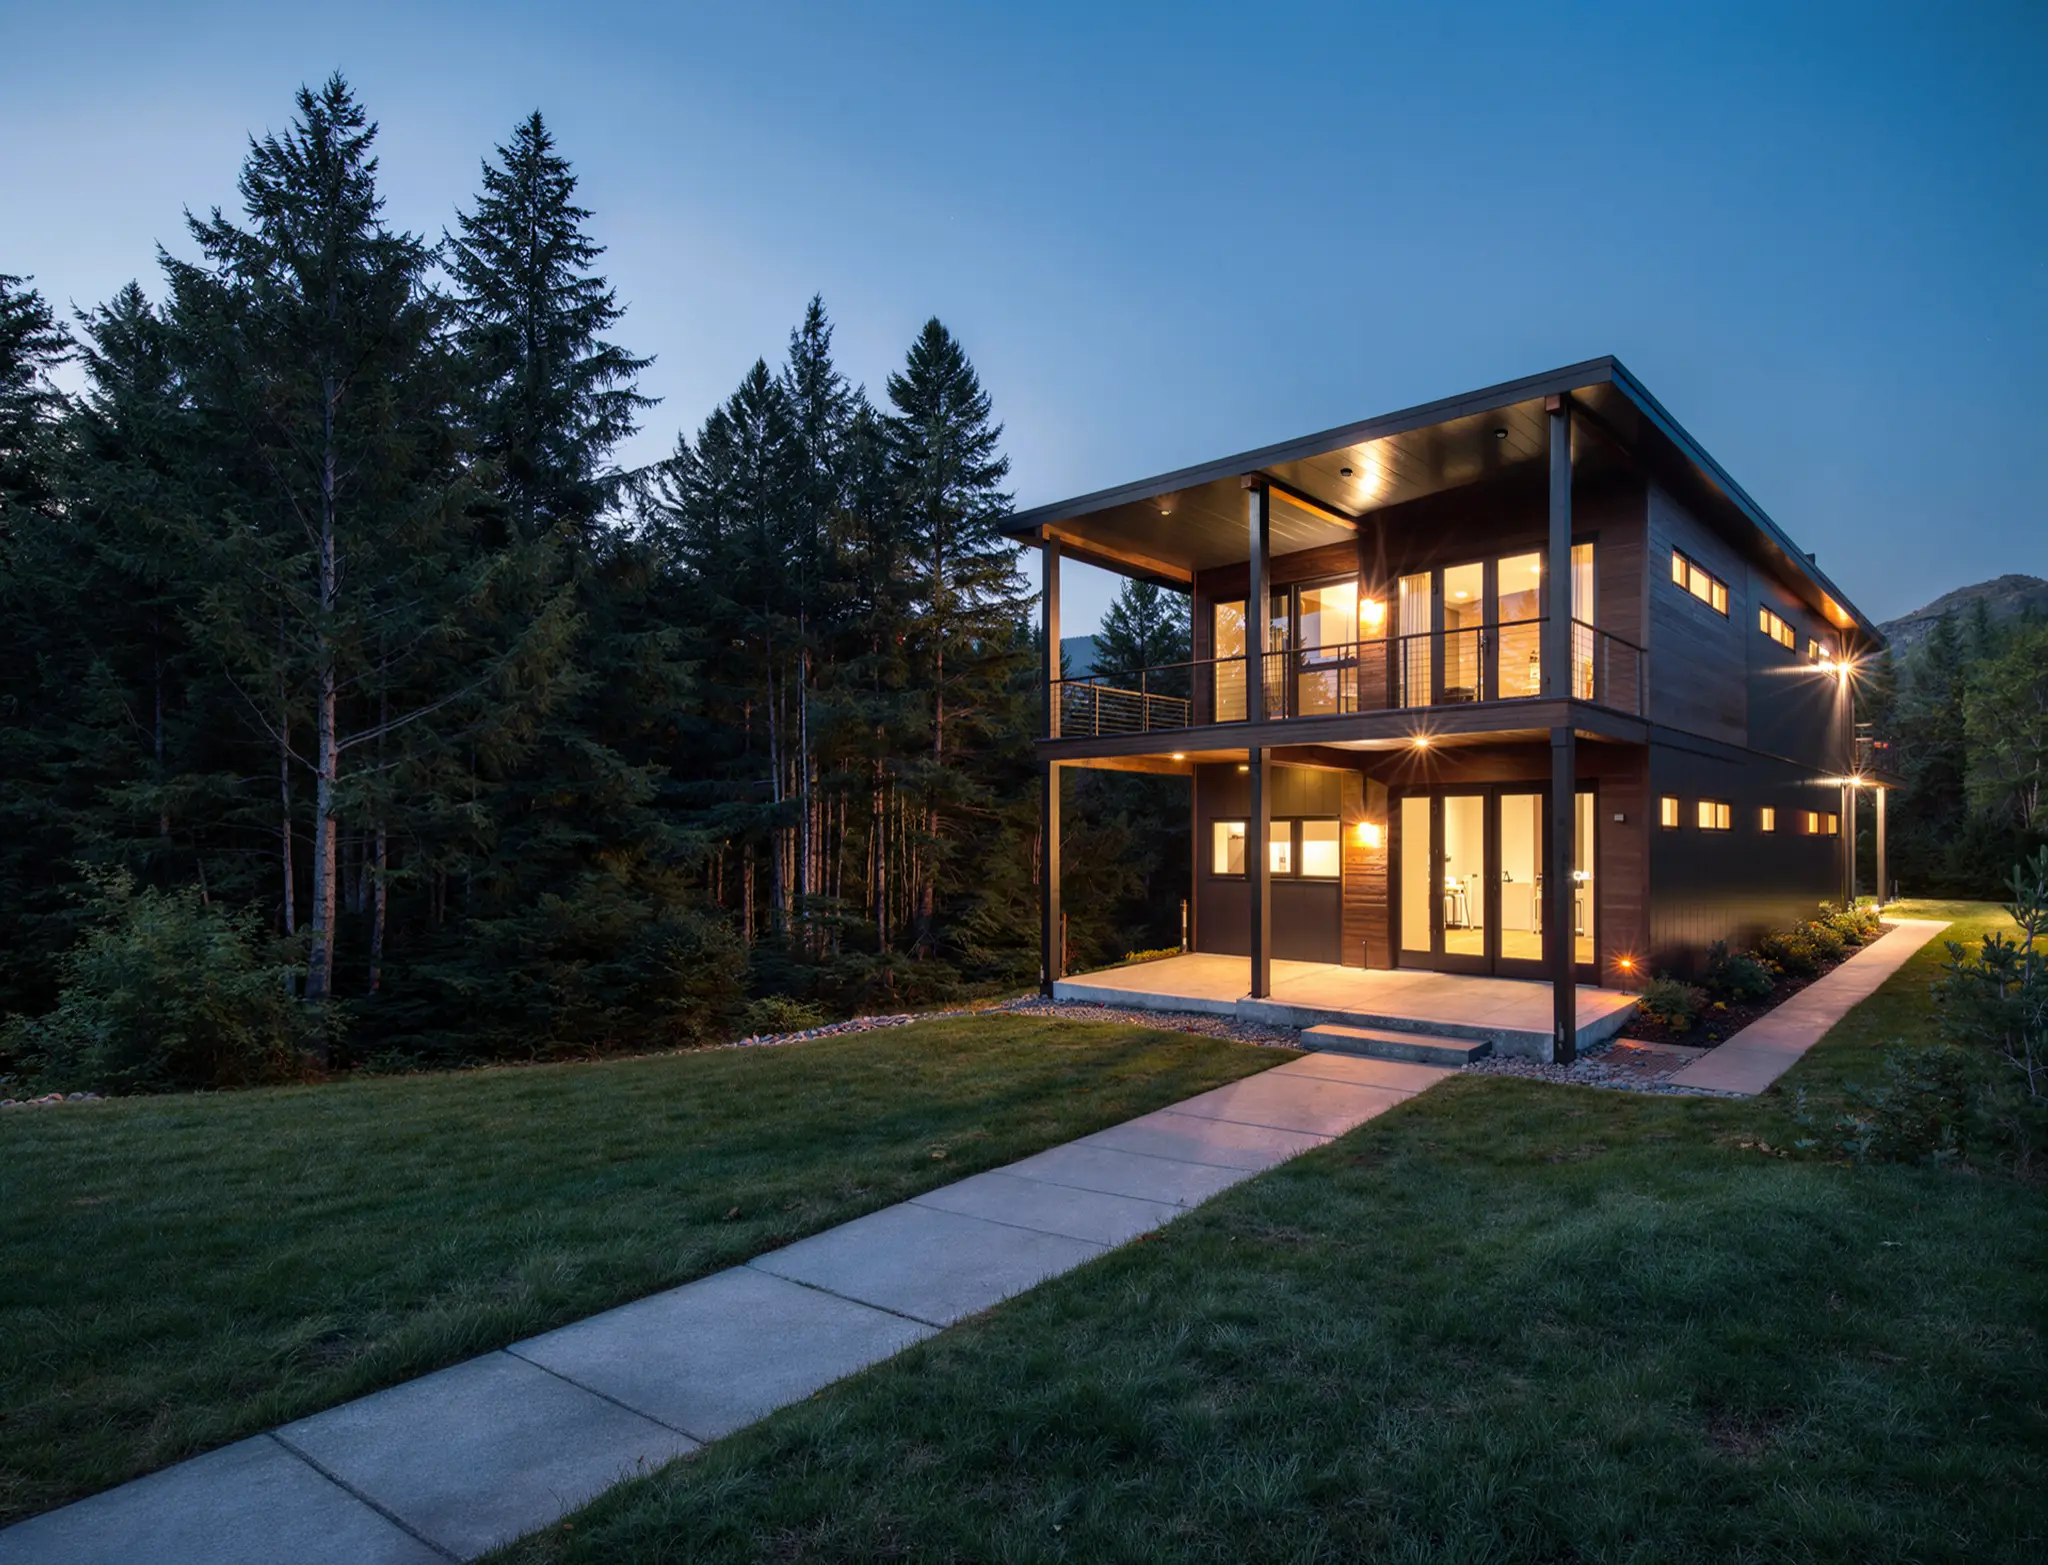
Two-story home with dark siding and large upper windows tucked into a lush green pine forest at night
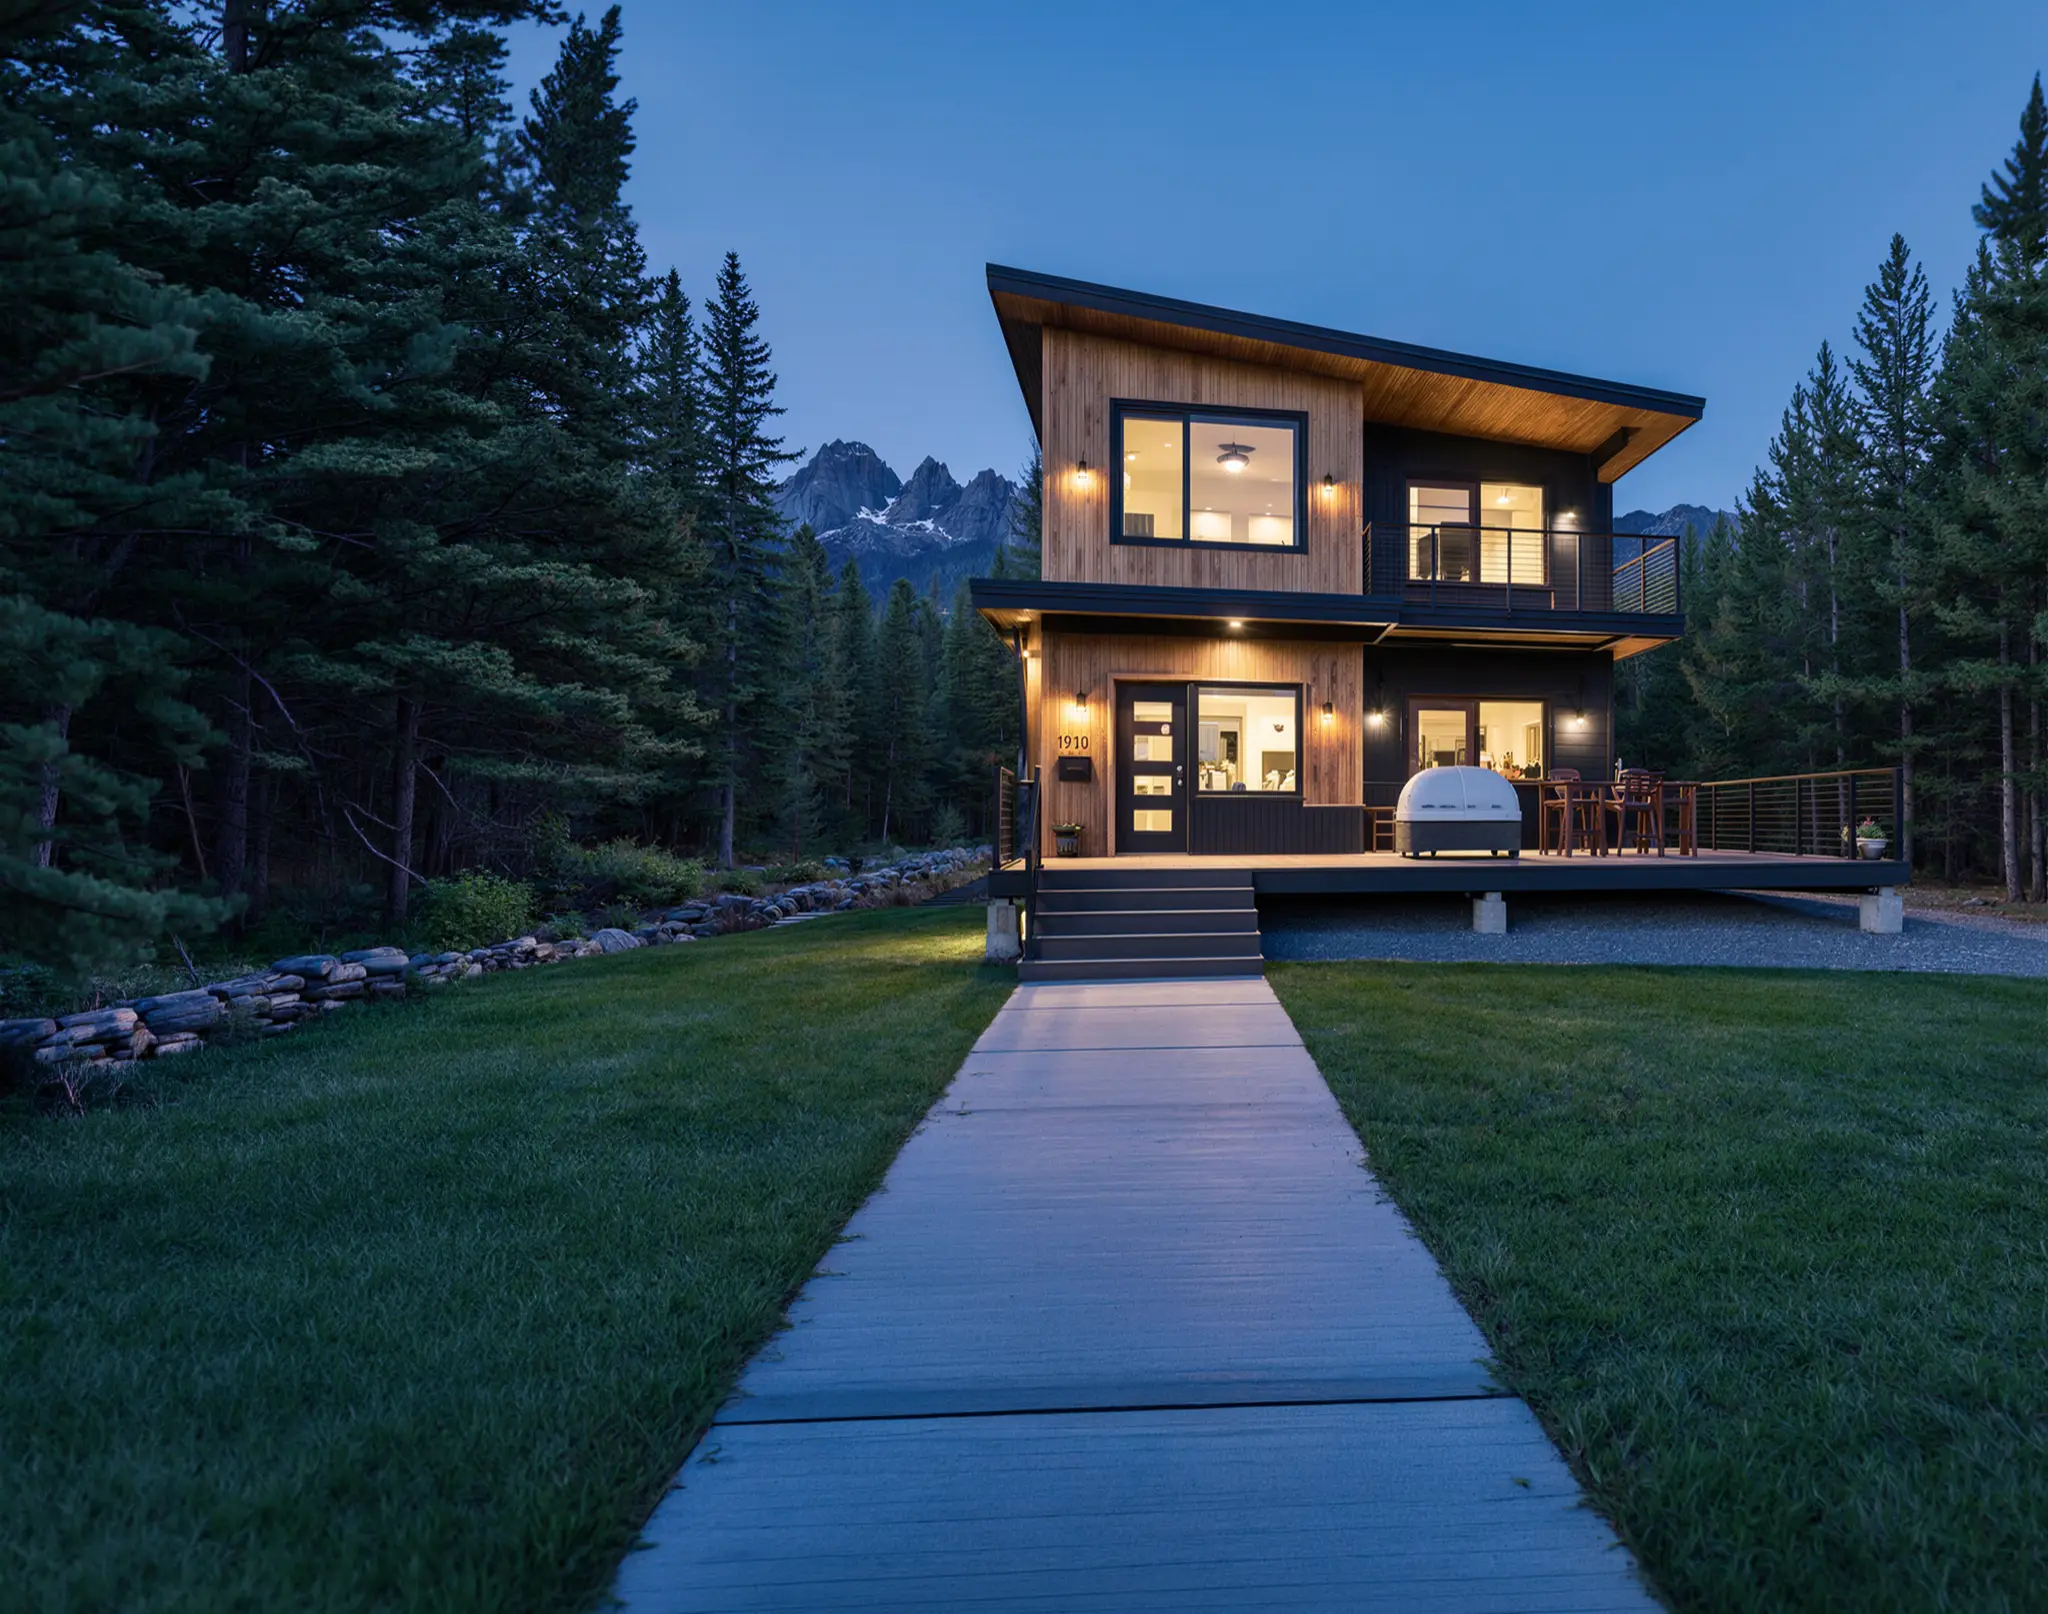
Two-story mountain home with cedar and dark siding, connected by a boardwalk path through a green lawn with jagged peaks behind
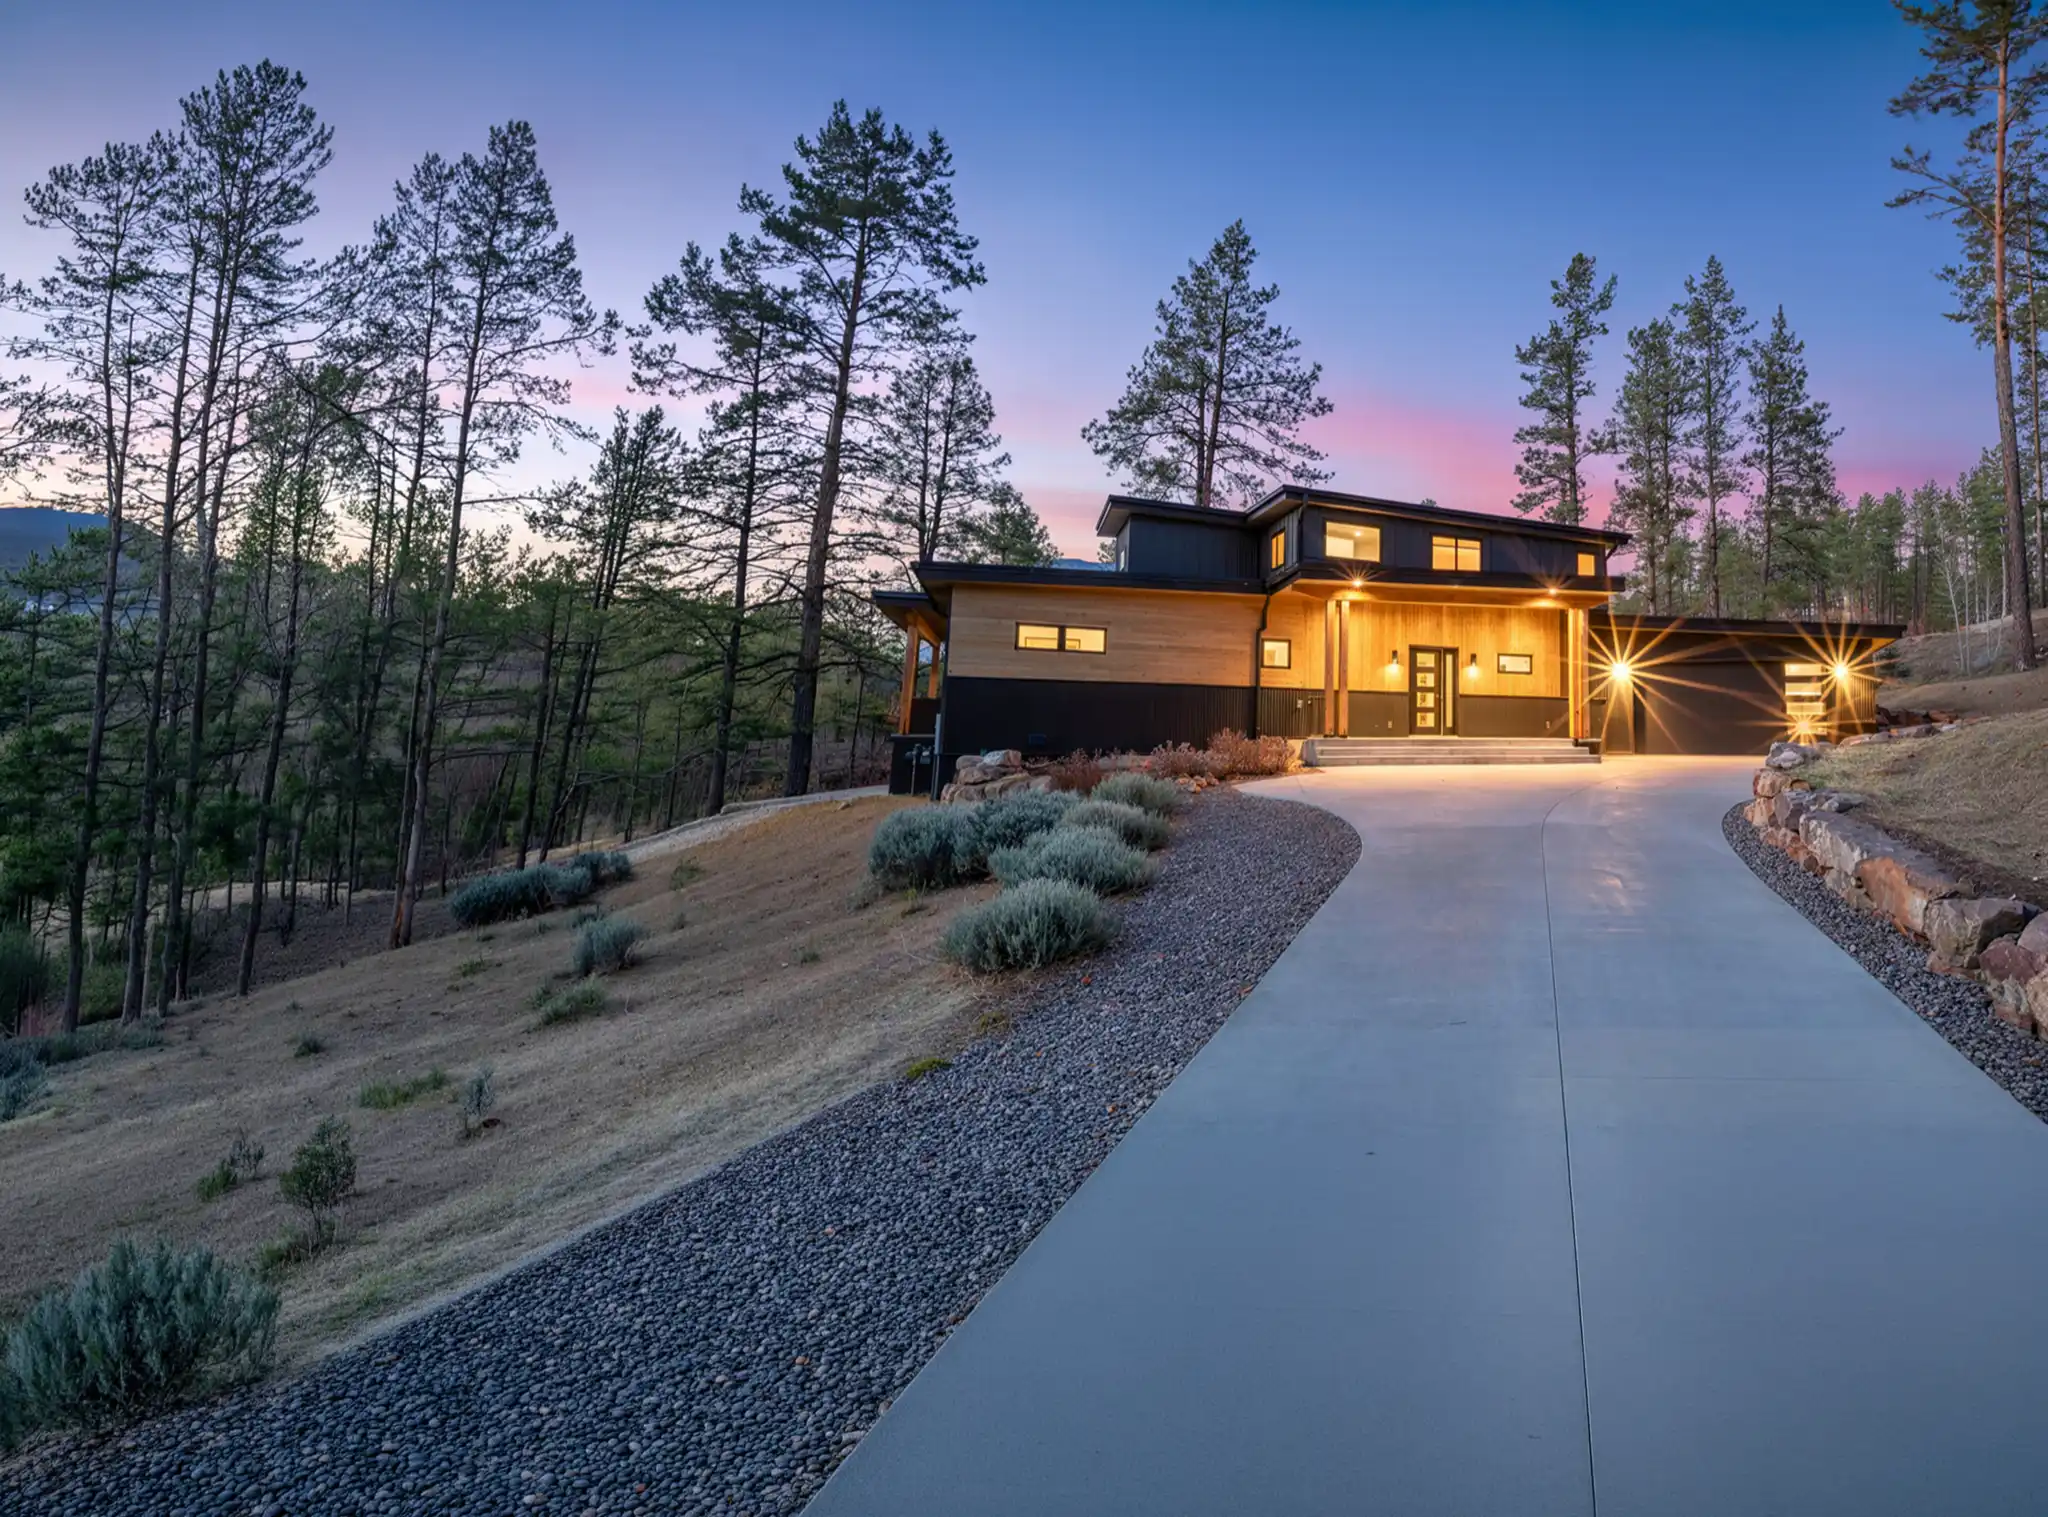
Two-story home with cedar and dark siding on a pine-covered hillside, with a long concrete driveway and vivid pink sunset sky
0%

Your top matches.

Based on your answers, here are the SmartPads designs that fit your vision best.

*Prices shown are base module cost. Total project cost includes estimated site work (varies by series). A SmartPads advisor will reach out to walk you through your options.

What are site costs?

Site costs cover what's needed to prepare your property for construction — grading, excavation, foundation, utilities, permits, and site access. These vary widely based on terrain, location, and existing infrastructure.
Site Cost Estimate

40–60% of total project cost

✕

Don't lose your personalized results.

We've used your answers to narrow down the homes that best fit your project.

Finish the quiz to see your matches and connect with our team if you have questions.

Back to the quiz
Selection icon
Large craftsman-style mountain home with wood and stone exterior, wraparound upper balcony, and two-car garage glowing at dusk with pine-covered peaks behind

Steamboat 5

Summit | Custom

3898

SF

•

5

Beds

•

4

Baths

Selection icon
Three-story mountain home with cedar siding and large windows on a boulder-lined hillside, photographed at twilight with rocky peaks behind

Steamboat 4

Summit | Custom

4118

SF

•

6

Beds

•

6

Baths

Selection icon
Contemporary two-story home with dark metal siding and cedar accents, featuring a bright entry and covered upper balcony at dusk

Steamboat 3

Summit | Custom

1856

SF

•

3

Beds

•

3

Baths

Selection icon
Modern two-story home with dark corrugated metal siding and exterior staircase beneath a dramatic orange and purple sunset sky

Steamboat 2

Summit | Custom

2653

SF

•

4

Beds

•

4

Baths

Selection icon
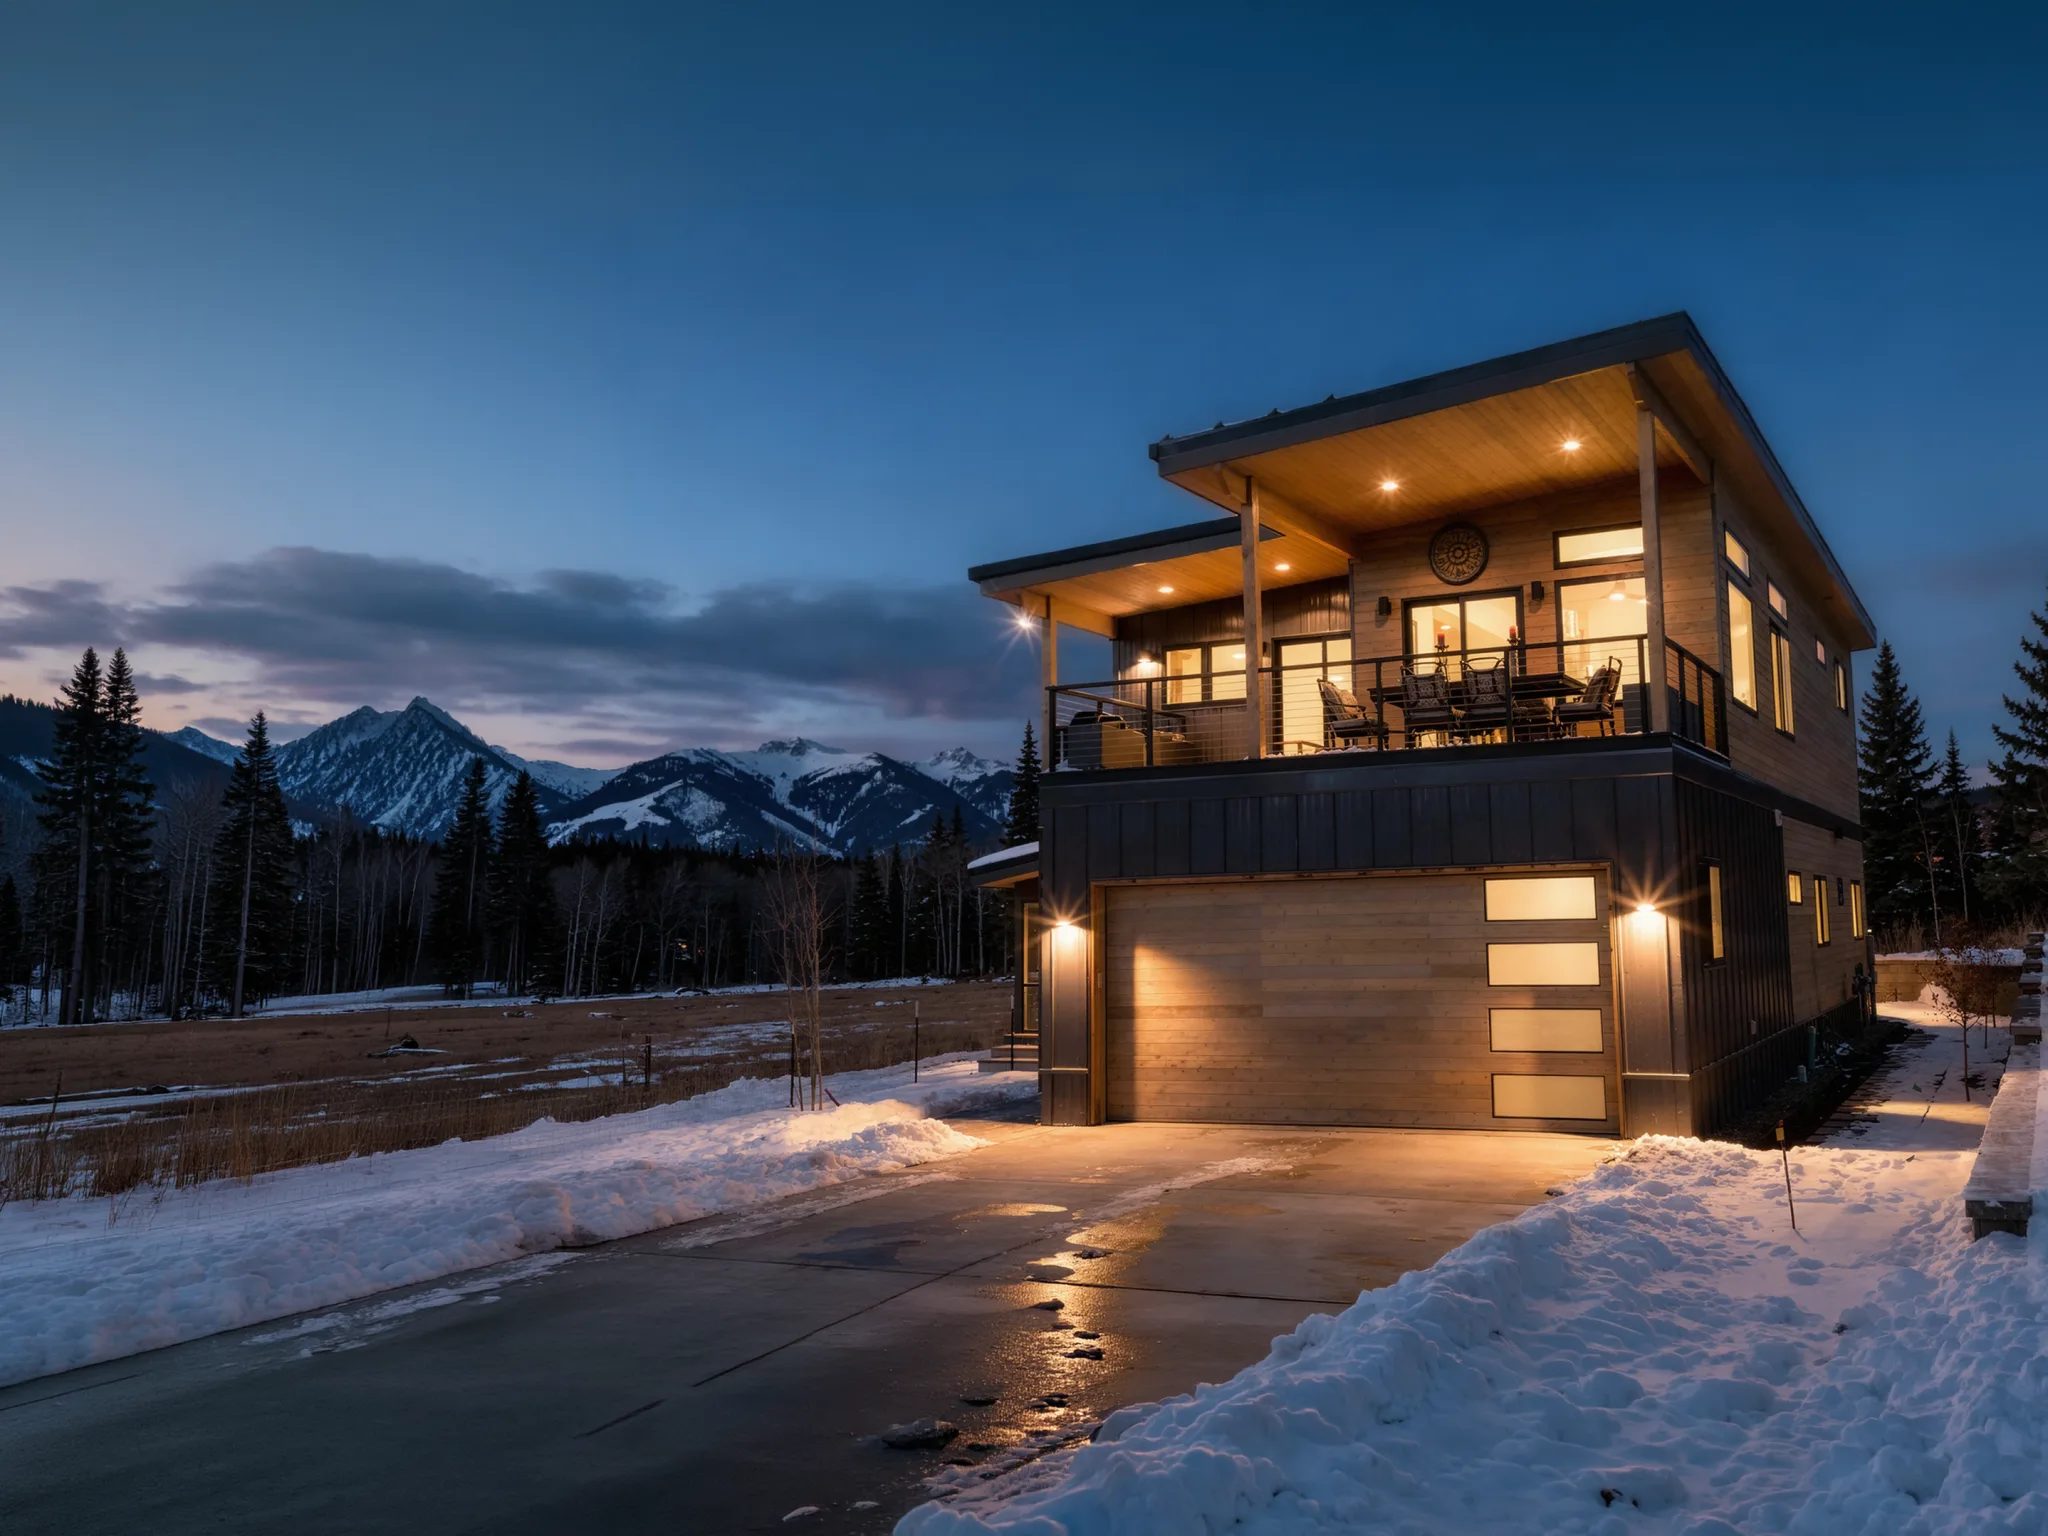
Two-story home with dark vertical wood siding and cedar garage door, covered entry, and stone paver driveway surrounded by tall pines at dusk

Steamboat 1

Summit | Custom

3383

SF

•

4

Beds

•

3

Baths

Selection icon
Two-story mountain home with dark metal upper level and stone masonry base, surrounded by deep snow with a pink alpine sunset behind

Winter Park 3

Summit | Custom

2609

SF

•

4

Beds

•

4

Baths

Selection icon
Three-story modern home with cedar and dark board-and-batten siding on a snowy hillside, with a mountain valley and ski slopes below at dusk

Winter Park 2

Summit | Custom

3736

SF

•

6

Beds

•

4

Baths

Selection icon
Large multi-level home with warm wood siding and two-car garage, set along a curved river-rock-lined driveway in a dense pine forest at night

Winter Park 1

Summit | Custom

5484

SF

•

5

Beds

•

5

Baths

Selection icon
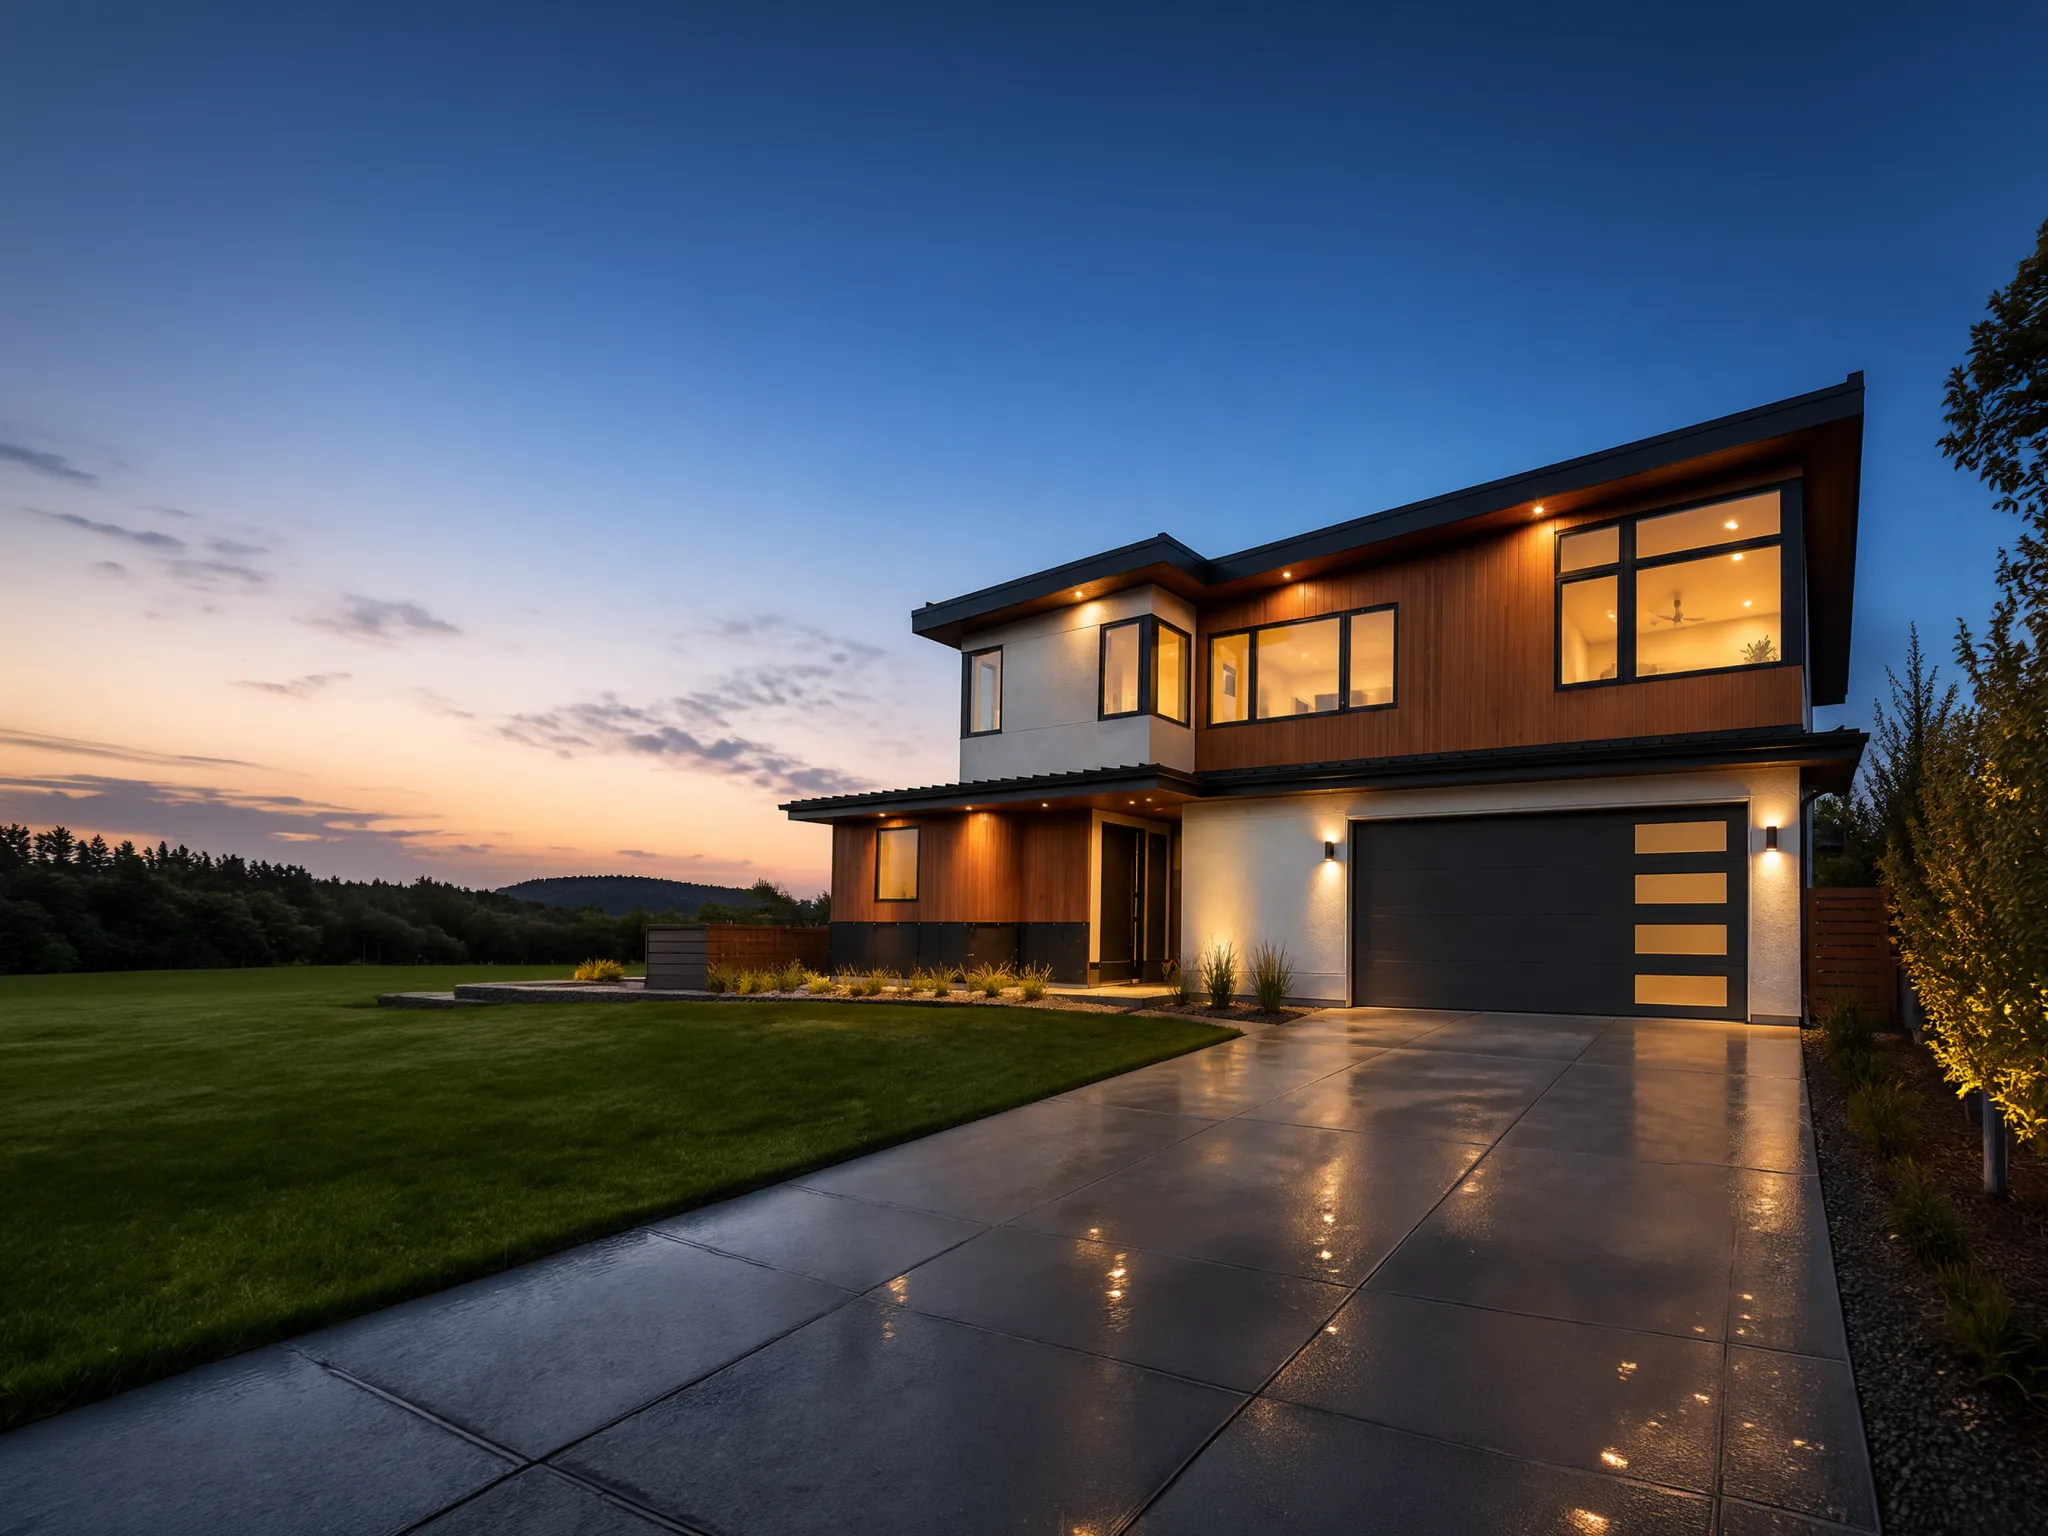
Two-story modern home with contrasting wood and white stucco exterior, wide driveway, and manicured lawn on an open lot at dusk

Boulder 1

Summit | Custom

3381

SF

•

4

Beds

•

5

Baths

Selection icon
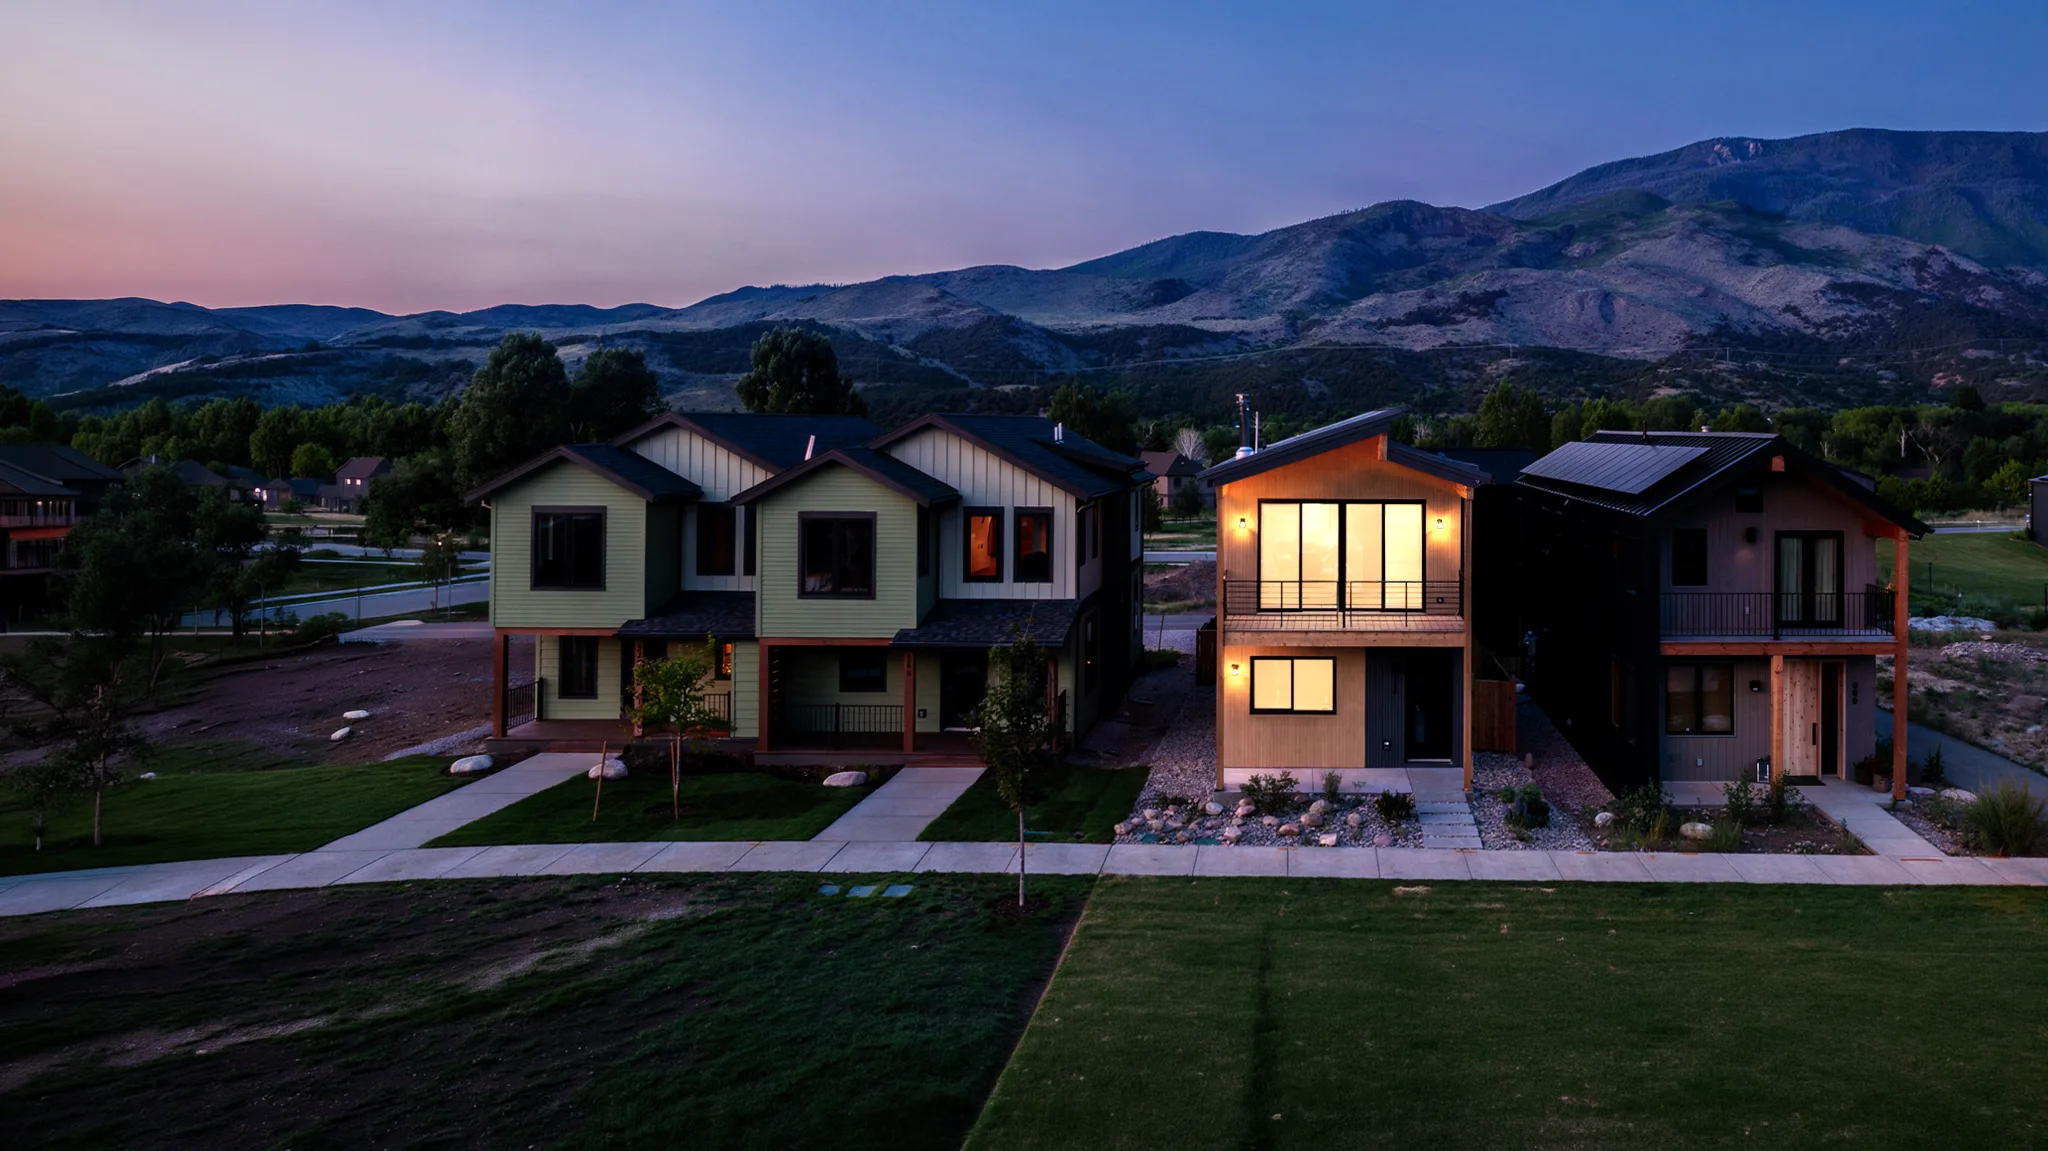
Three adjacent two-story modular homes with mixed wood and dark siding in a residential neighborhood at twilight, with rolling mountain foothills behind

Aspen 1

Summit | Custom

1999

SF

•

3

Beds

•

4

Baths

Selection icon
Two-story mountain home with dark siding and covered rooftop deck, lit at dusk above a snowy valley with ski slopes in the distance

Telluride 4

Summit | Custom

2400

SF

•

3

Beds

•

4

Baths

Selection icon
Single-story ranch-style home with dark exterior, cedar-paneled garage doors, and wide driveway set against foothills at sunset

Telluride 3

Summit | Custom

3903

SF

•

3

Beds

•

4

Baths

Selection icon
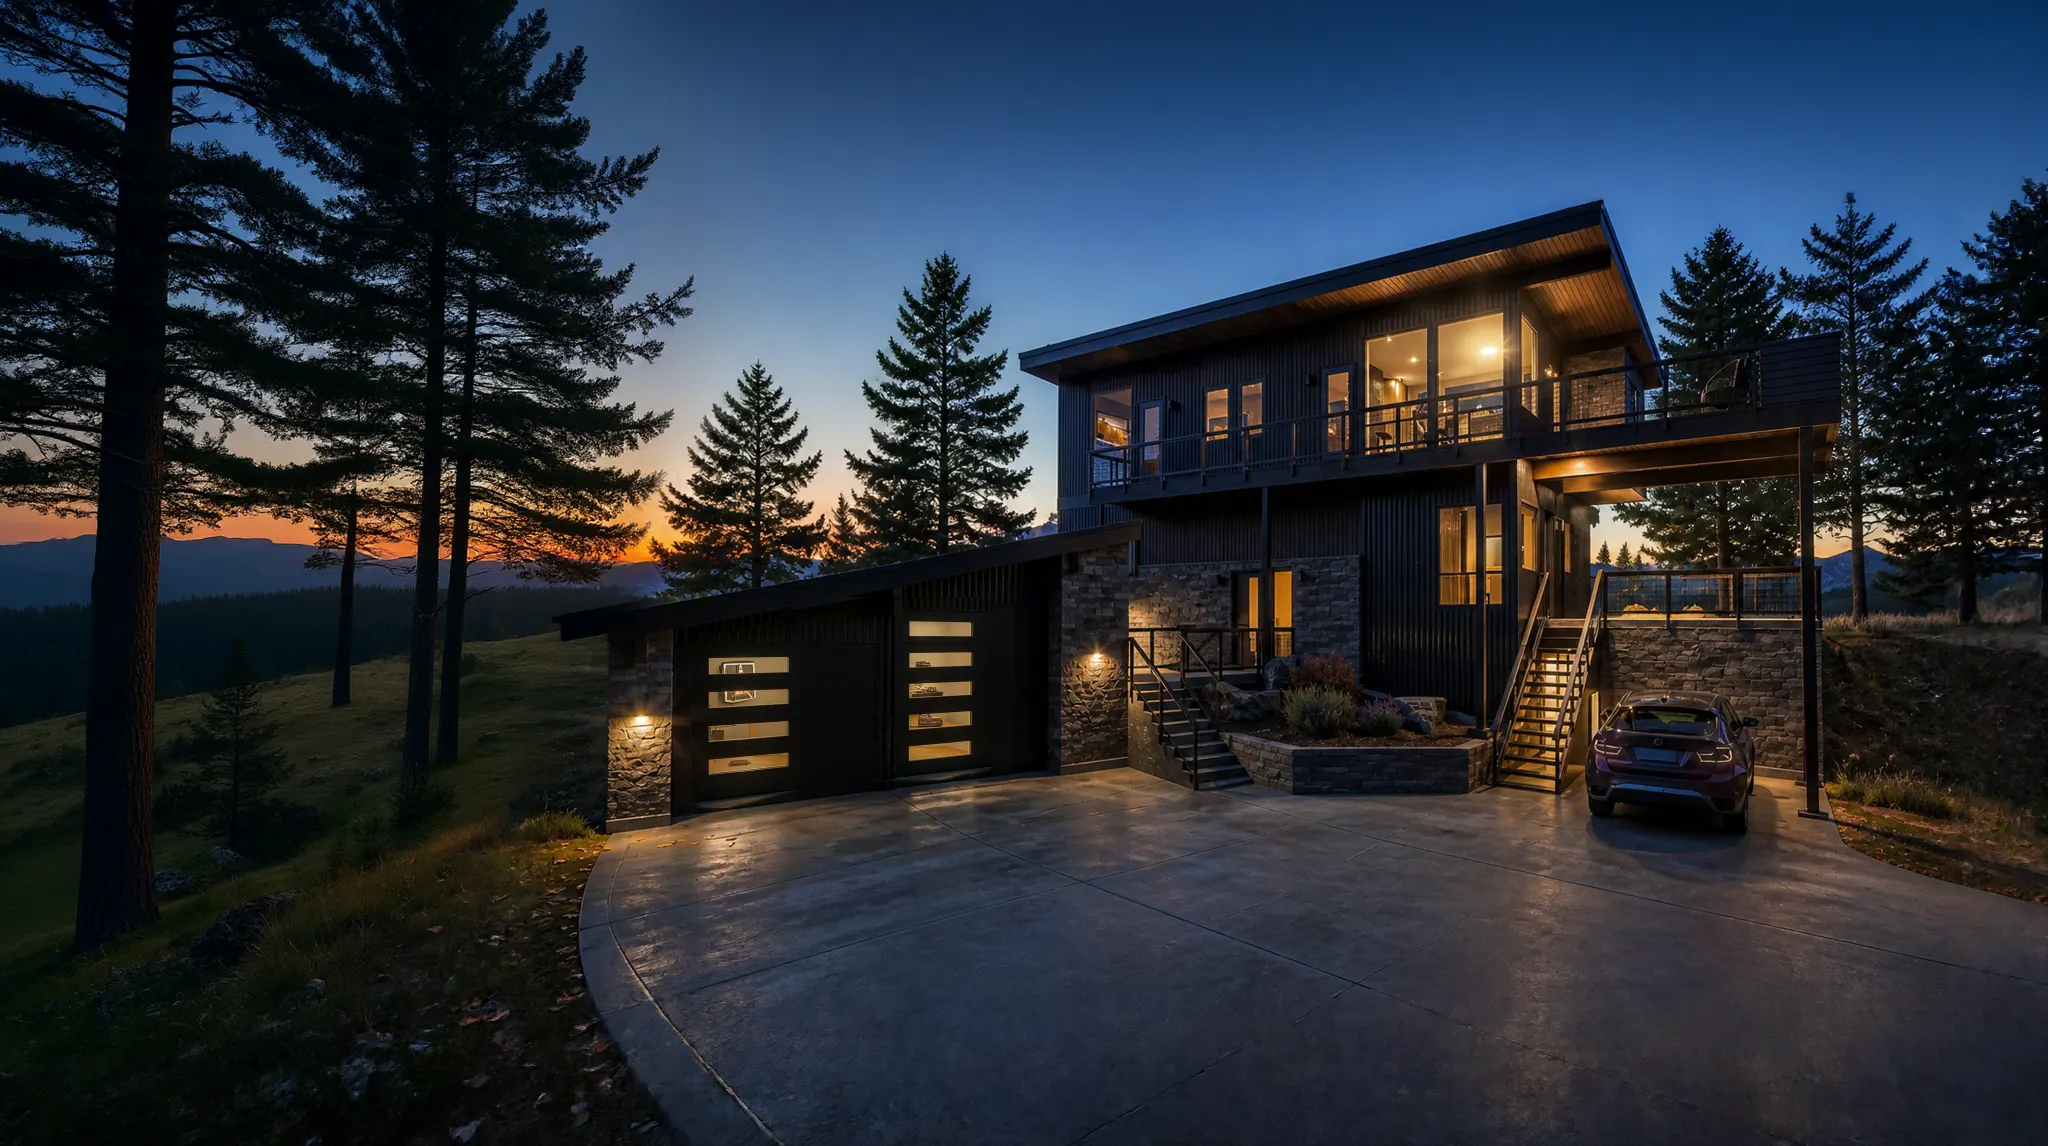
Two-story home with dark metal siding, stone lower level, and elevated deck surrounded by pine trees at dusk

Telluride 2

Summit | Custom

2190

SF

•

4

Beds

•

4

Baths

Selection icon
Two-story dark modern home tucked into a hillside among golden aspens, with stone base and single garage

Telluride 1

Summit | Custom

3112

SF

•

3

Beds

•

4

Baths

Selection icon
Two-story mountain home with cedar and dark siding, rooftop deck, and stone-lined driveway nestled among boulders and pines at night

Trailhead

Basecamp | ADUs

600

SF

•

*

249000

•

1

Beds

•

1

Baths

Selection icon
Small single-level cedar cabin with covered entry, set among boulders and wildflowers in a mountain meadow at dusk

Gateway

Basecamp | ADUs

800

SF

•

*

298000

•

2

Beds

•

1.5

Baths

Selection icon
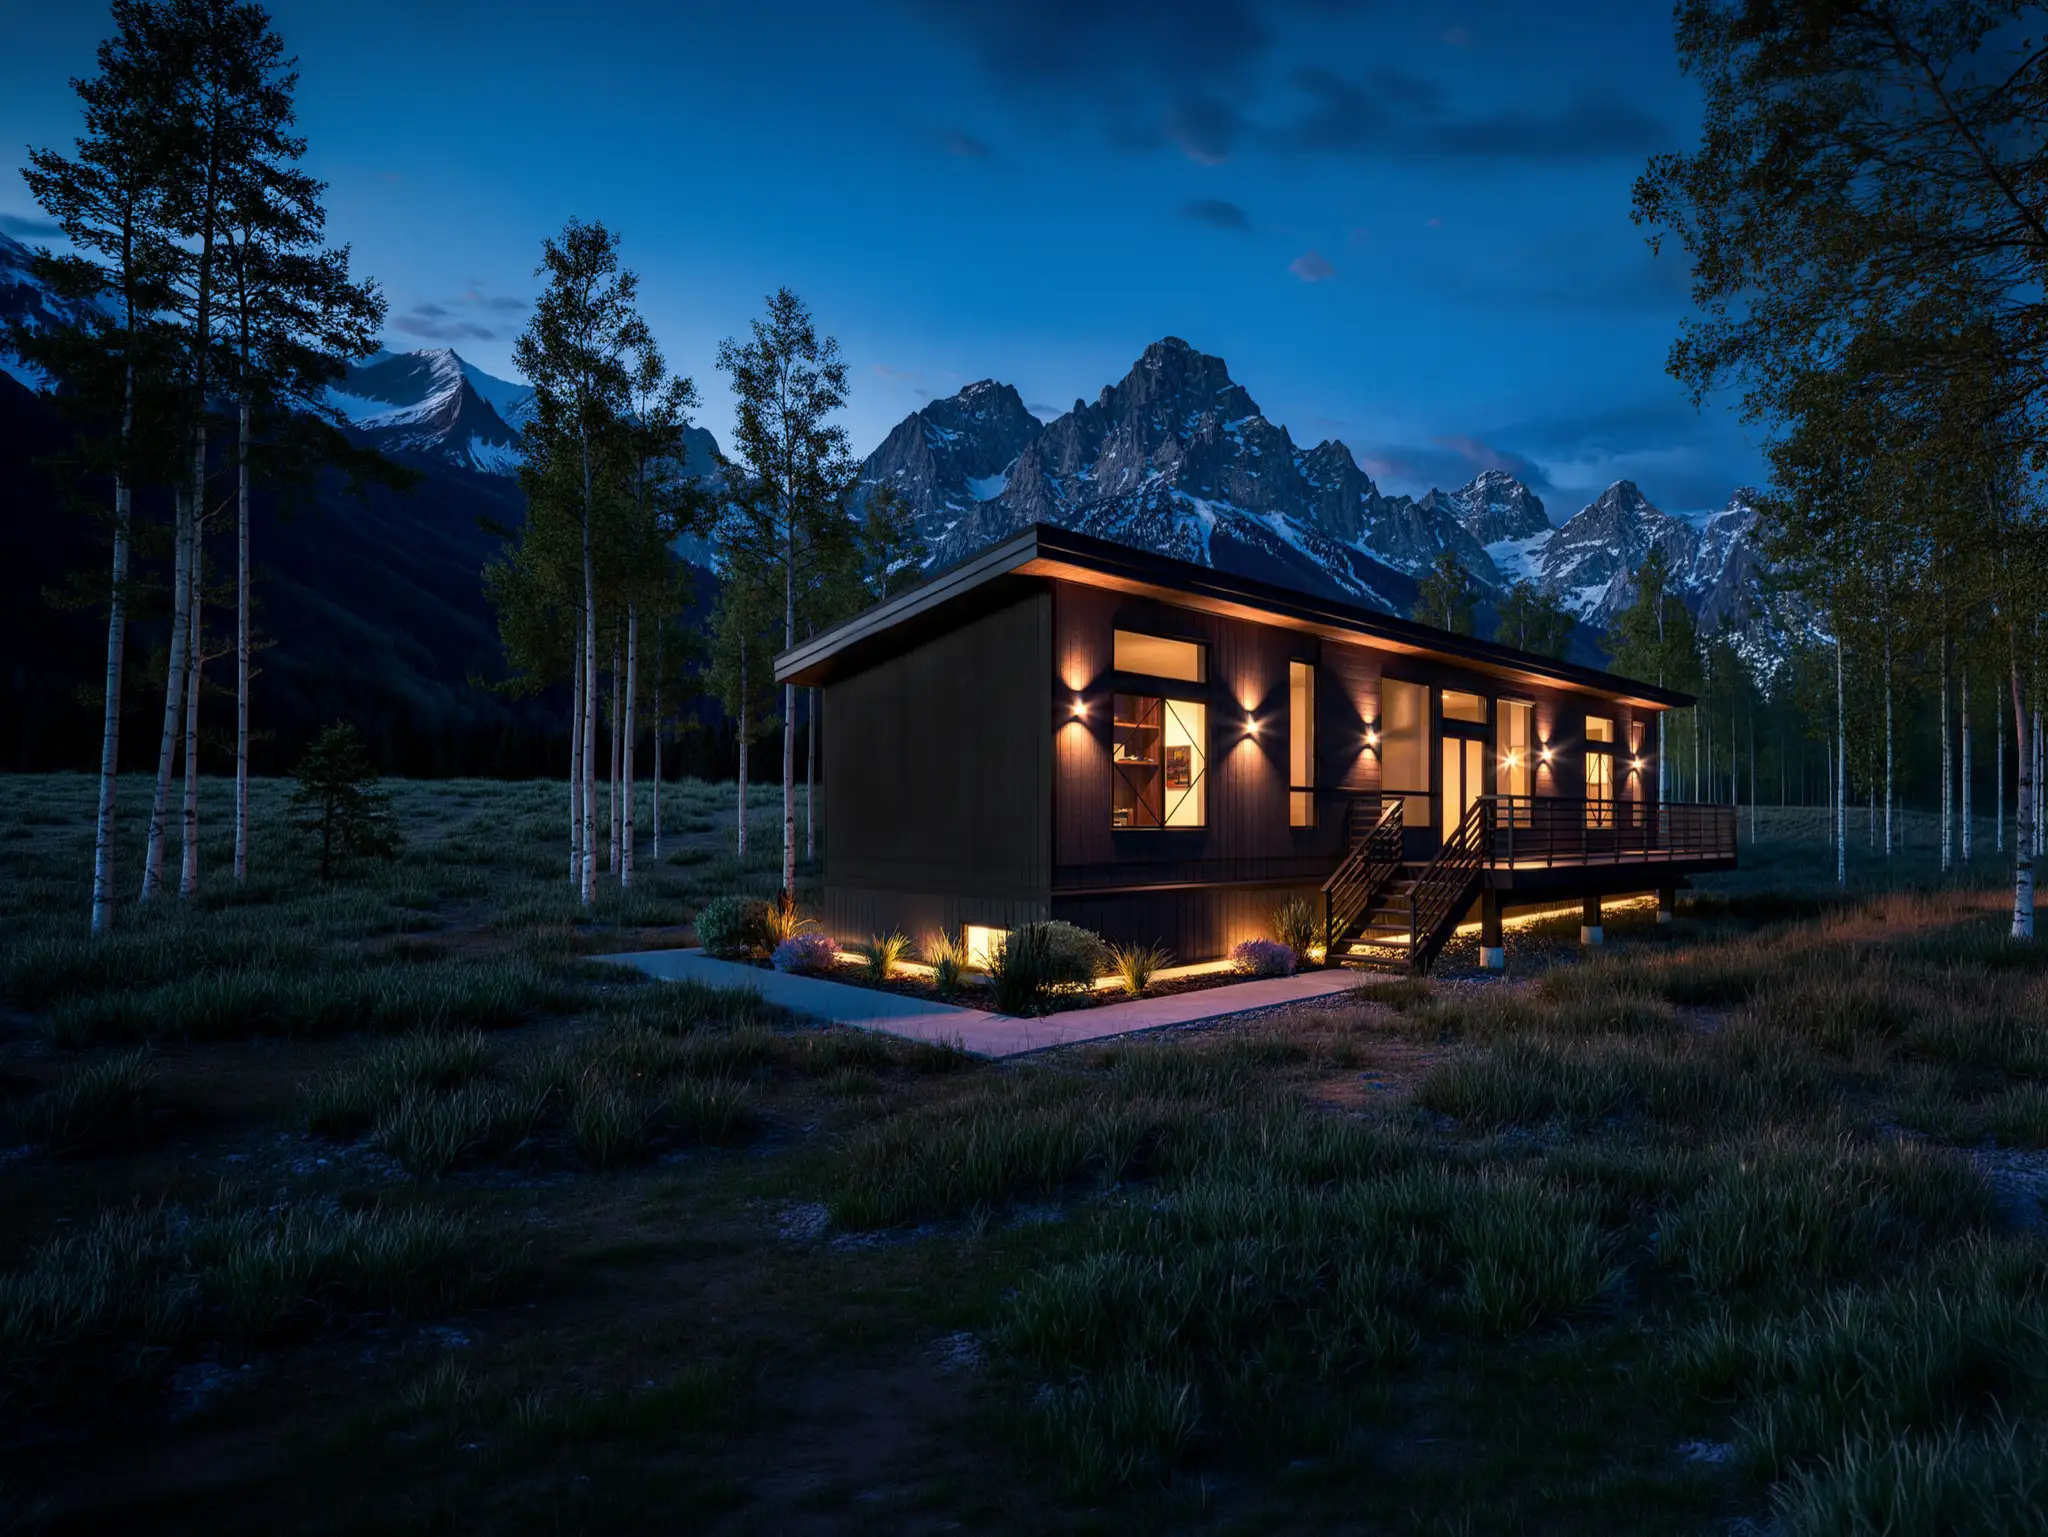
Compact wood-sided cabin glowing warmly at night, surrounded by snow-covered trees and towering mountain peaks

Outpost

Basecamp | ADUs

1000

SF

•

*

391000

•

2

Beds

•

2

Baths

Selection icon
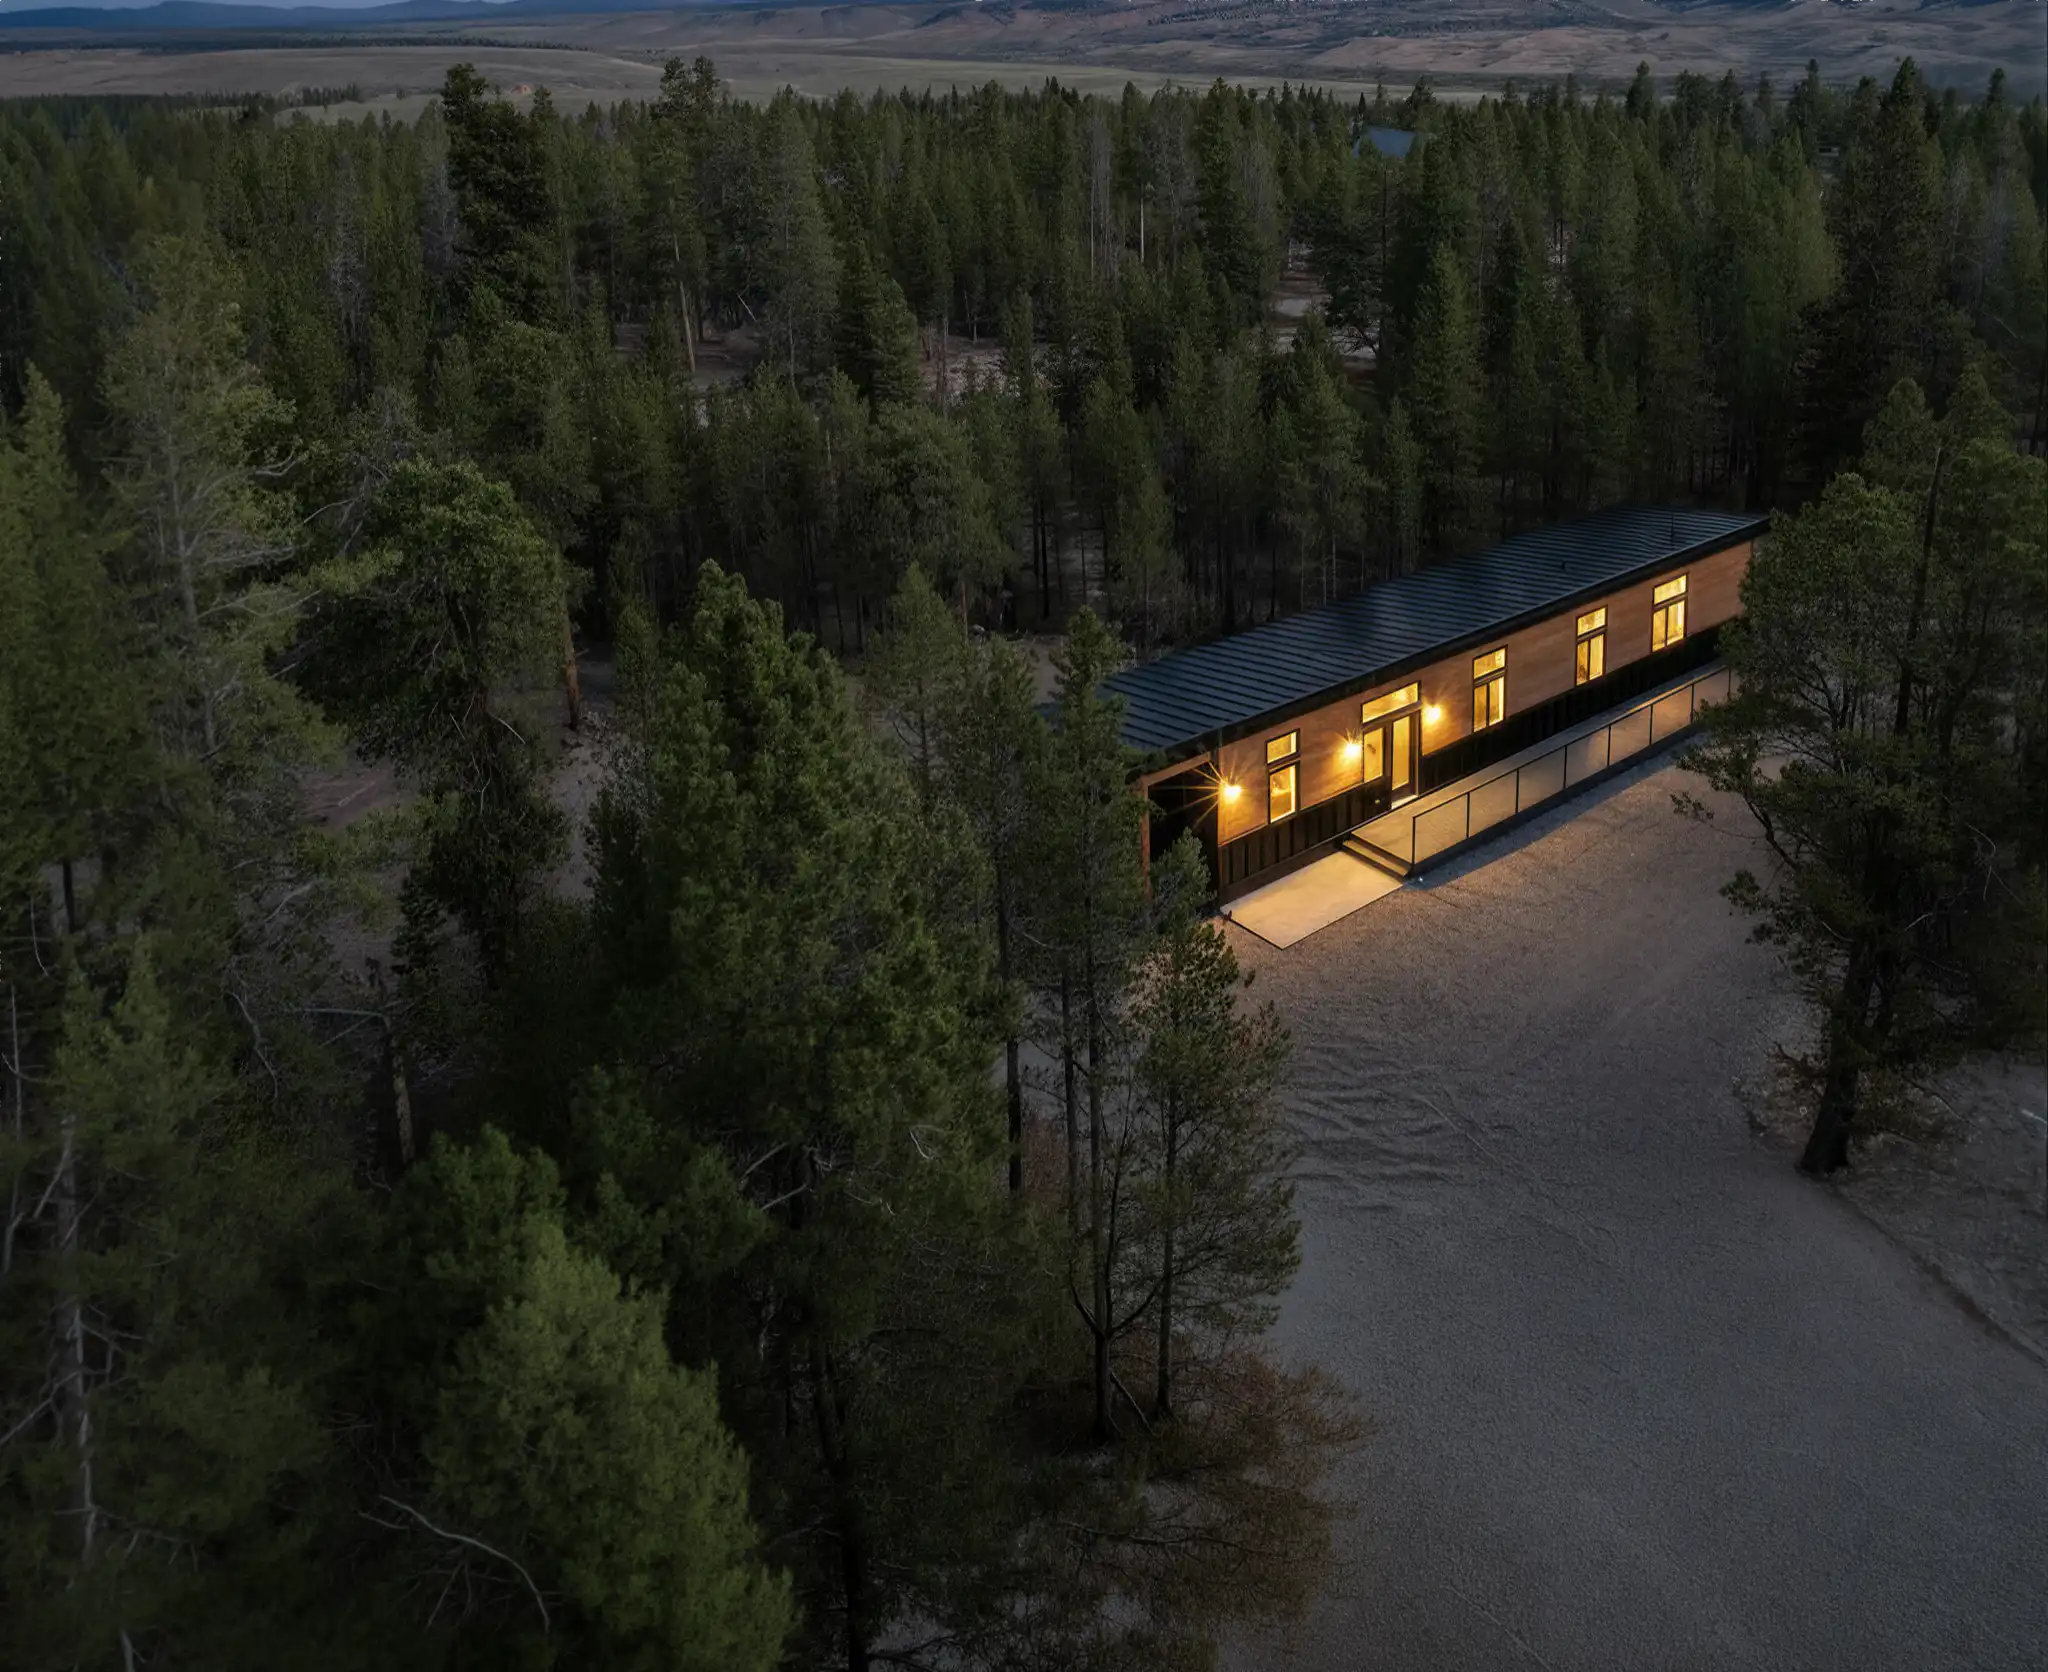
Aerial view of a long narrow home with dark metal roof nestled deep in a dense pine forest at dusk

Hideaway

Basecamp | ADUs

840

SF

•

*

315000

•

2

Beds

•

2

Baths

Selection icon
Single-story cabin with dark exterior and covered front porch in an alpine meadow, with dramatic snow-capped peaks behind

Fireside

Basecamp | ADUs

990

SF

•

*

349000

•

2

Beds

•

2

Baths

Selection icon
Two-story mountain home with cedar and dark siding and wide covered deck, surrounded by aspens and rugged peaks at dusk

Telemark

Ascent | Pre-Designed

1528

SF

•

*

499000

•

2

Beds

•

2

Baths

Selection icon
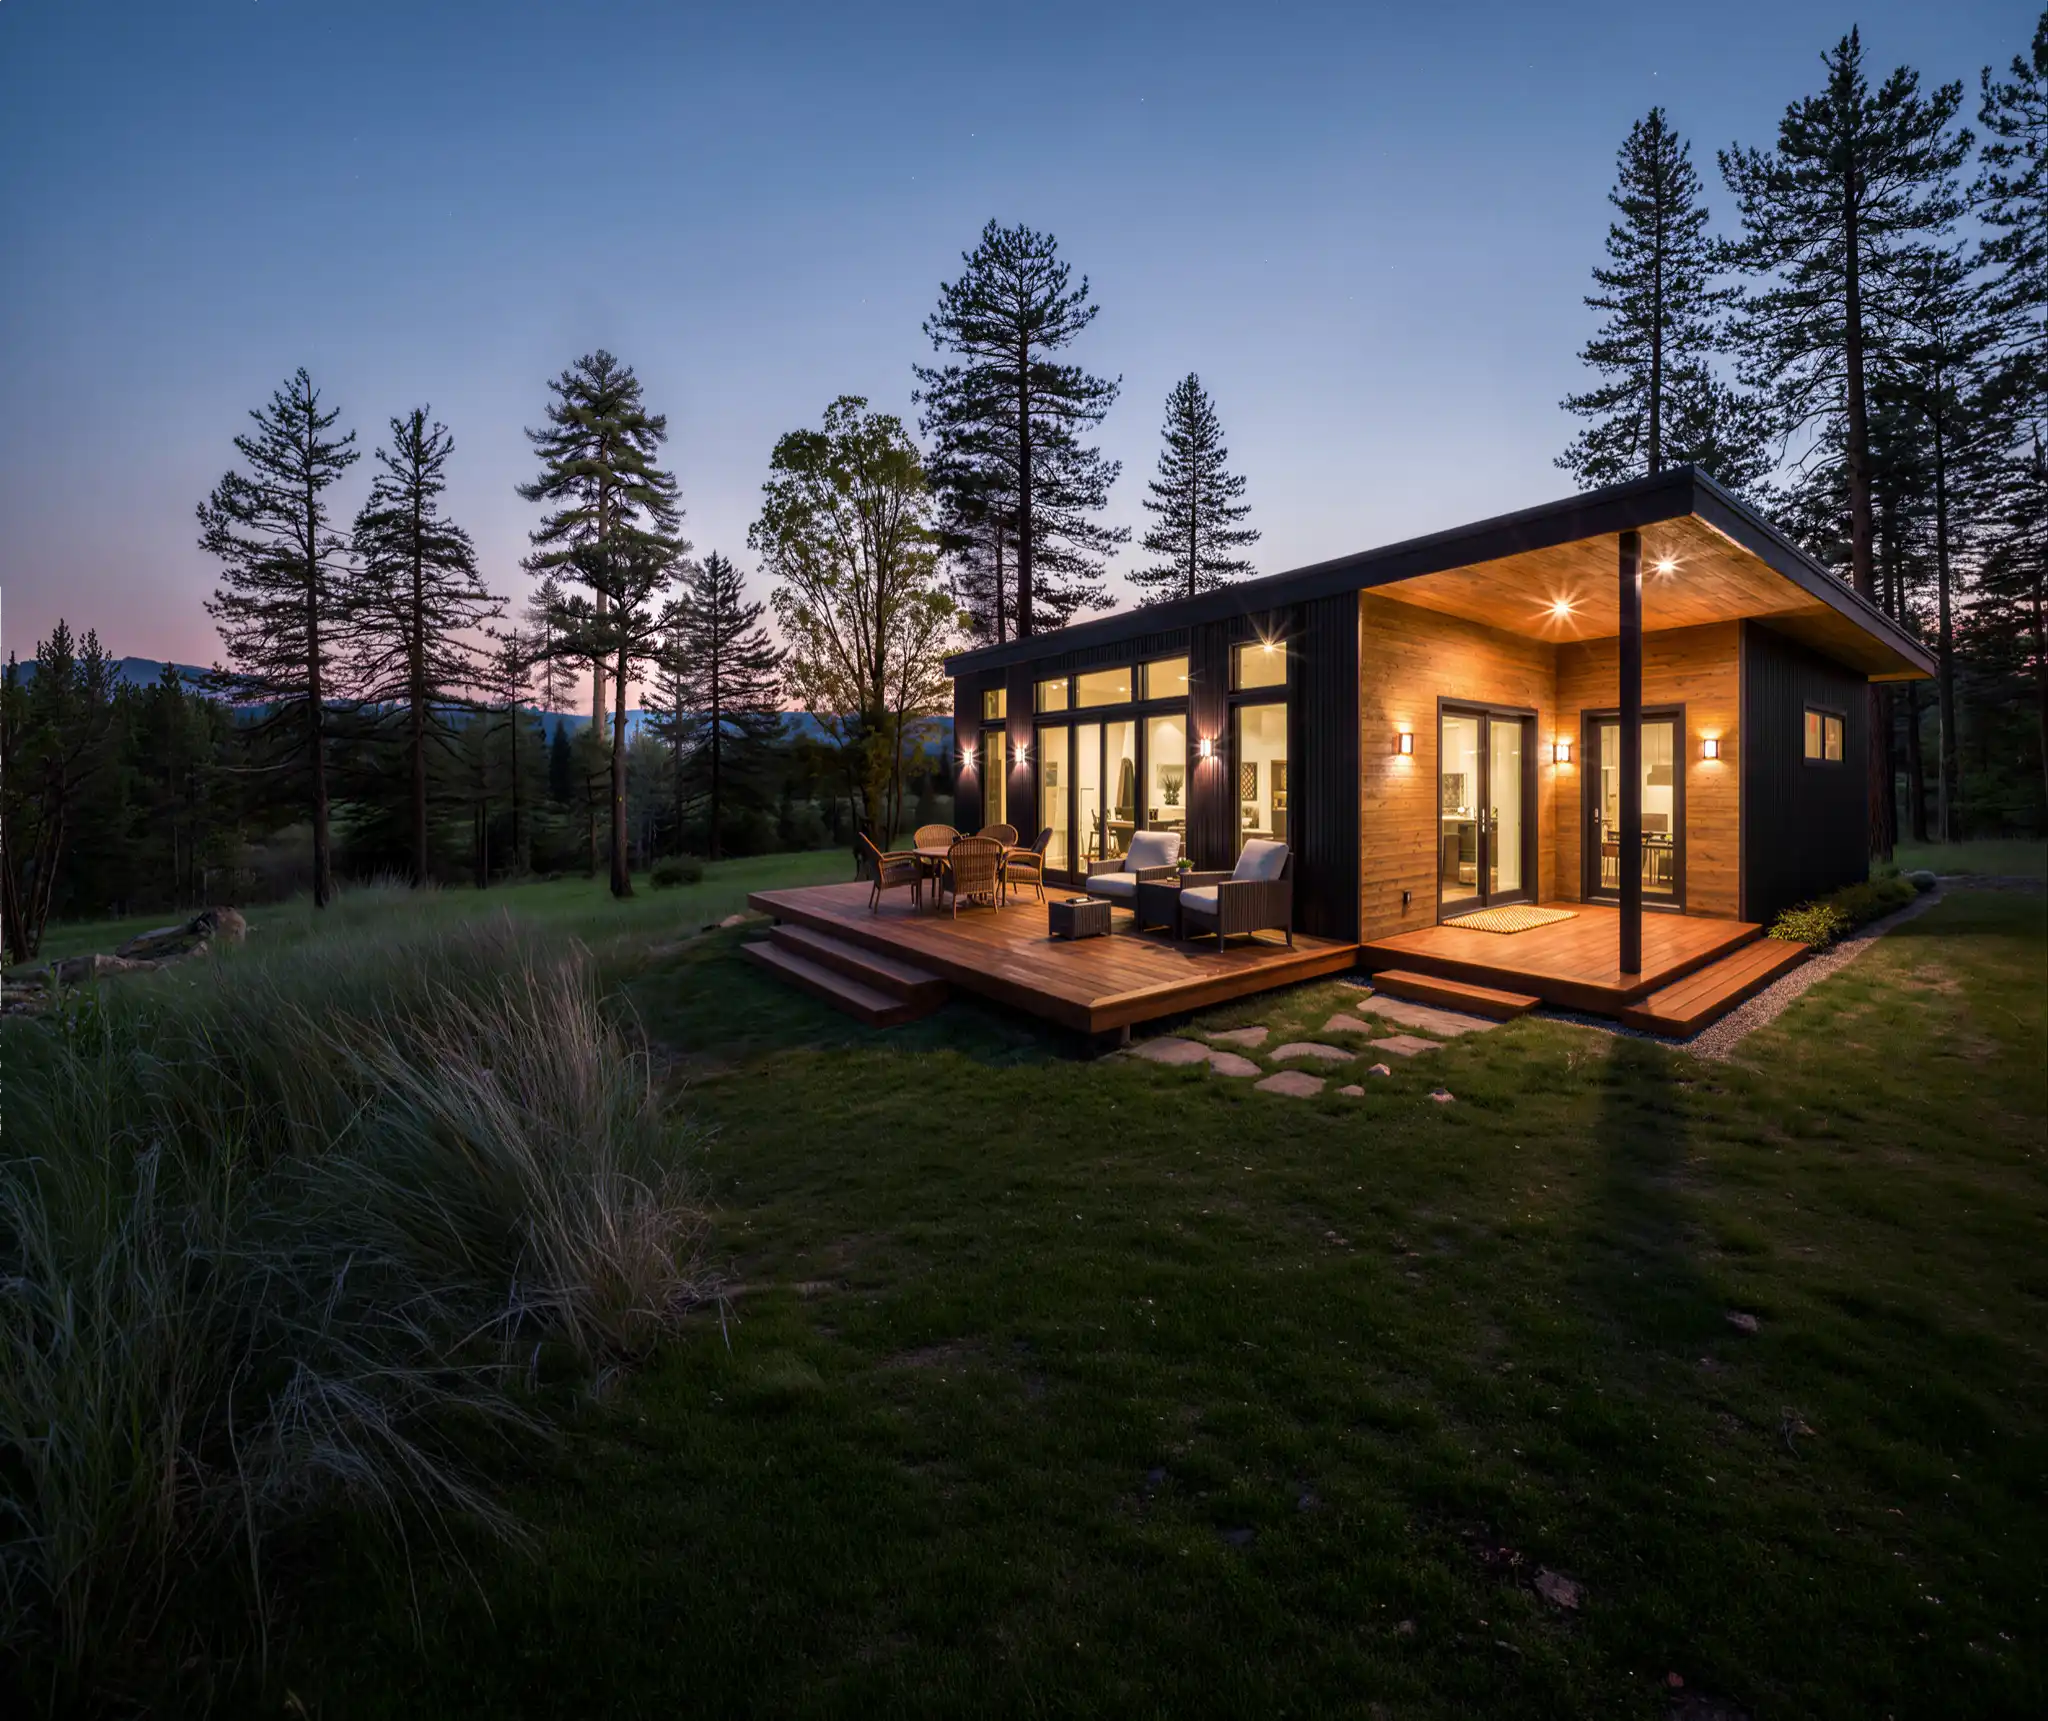
Single-story home with dark siding, cedar accents, and a wide wooden deck with outdoor seating, set in a pine meadow at dusk

Snow Trace

Ascent | Pre-Designed

1520

SF

•

*

476000

•

3

Beds

•

2

Baths

Selection icon
Two-story home with dark vertical siding and cedar-lined upper deck, set in an open rural valley with rolling hills at dusk

Powder Run

Ascent | Pre-Designed

1386

SF

•

*

485000

•

3

Beds

•

3

Baths

Selection icon
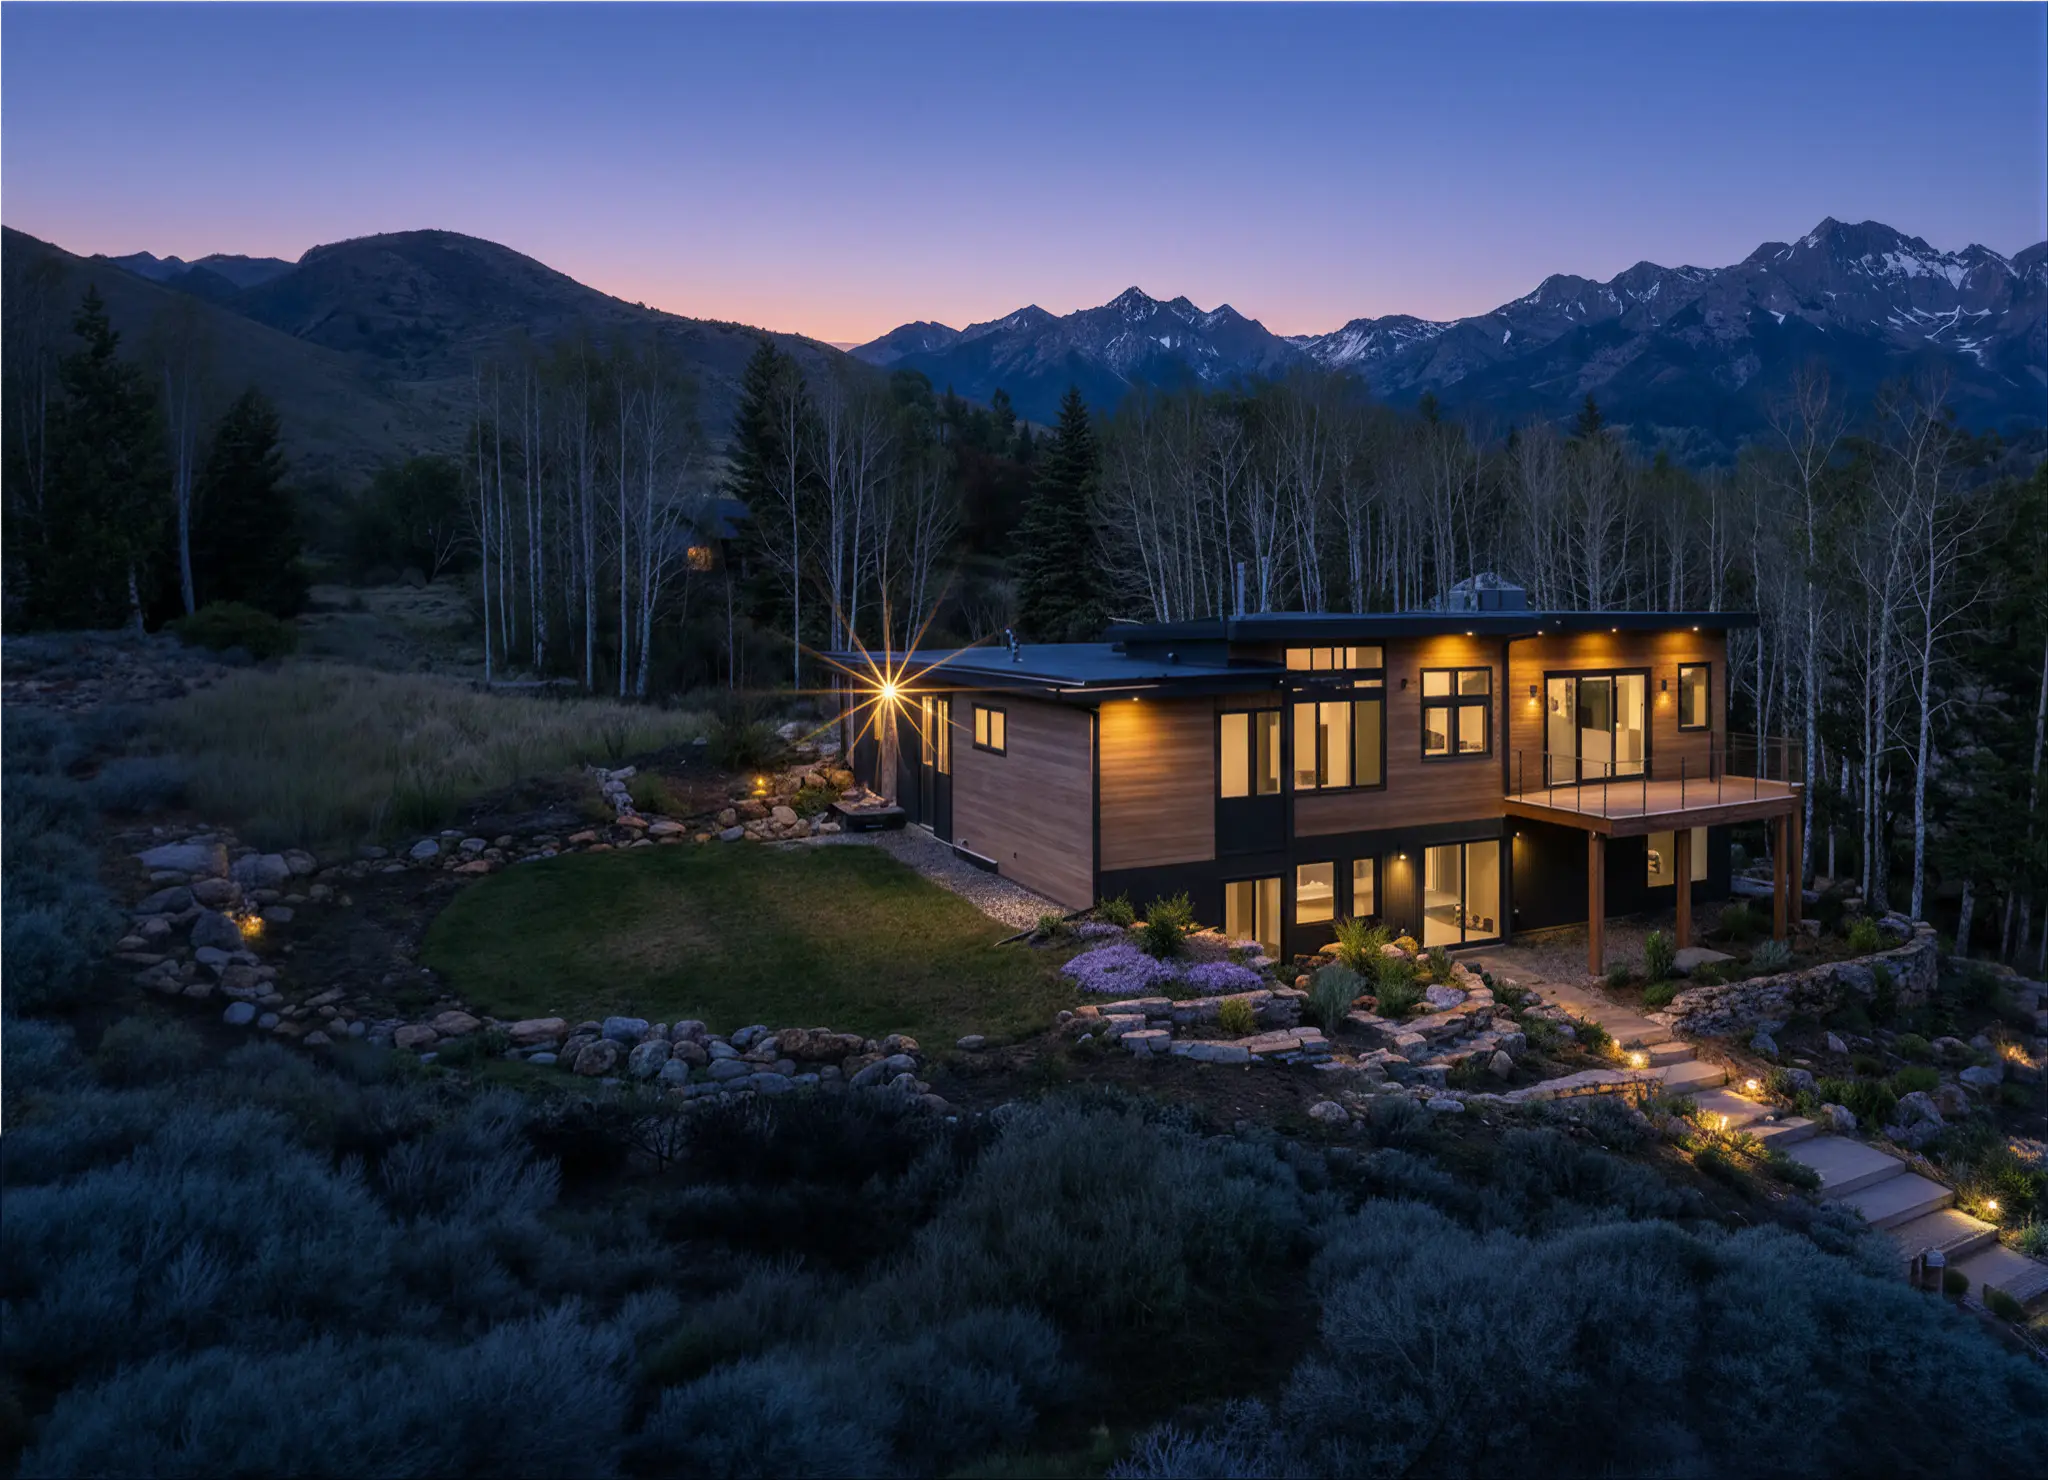
Two-story home with cedar and dark siding and open upper balcony, perched on a sagebrush hillside with sweeping valley views at dusk

Bluebird

Ascent | Pre-Designed

2385

SF

•

*

770000

•

4

Beds

•

3.5

Baths

Selection icon
Row of two-story modular homes with wood and dark siding lit up at night, with snow-capped peaks towering directly behind

Twilight

Ascent | Pre-Designed

2096

SF

•

*

684000

•

4

Beds

•

3

Baths

Selection icon
Two-story home with dark siding and large upper windows tucked into a lush green pine forest at night

High Noon

Ascent | Pre-Designed

2782

SF

•

*

798000

•

4

Beds

•

4.5

Baths

Selection icon
Two-story mountain home with cedar and dark siding, connected by a boardwalk path through a green lawn with jagged peaks behind

Skyview

Ascent | Pre-Designed

2870

SF

•

*

849000

•

4

Beds

•

4

Baths

Selection icon
Two-story home with cedar and dark siding on a pine-covered hillside, with a long concrete driveway and vivid pink sunset sky

Sunlight

Ascent | Pre-Designed

3182

SF

•

*

917000

•

5

Beds

•

3.5

Baths

0.5
0.4
0.6
Three adjacent two-story modular homes with mixed wood and dark siding in a residential neighborhood at twilight, with rolling mountain foothills behind

Aspen 1

Summit | Custom

1999

SF

•

*

•

3

Beds

•

4

Beds

Two-story home with cedar and dark siding and open upper balcony, perched on a sagebrush hillside with sweeping valley views at dusk

Bluebird

Ascent | Pre-Designed

2385

SF

•

770000

*

•

4

Beds

•

3.5

Beds

Two-story modern home with contrasting wood and white stucco exterior, wide driveway, and manicured lawn on an open lot at dusk

Boulder 1

Summit | Custom

3381

SF

•

*

•

4

Beds

•

5

Beds

Single-story cabin with dark exterior and covered front porch in an alpine meadow, with dramatic snow-capped peaks behind

Fireside

Basecamp | ADUs

990

SF

•

349000

*

•

2

Beds

•

2

Beds

Small single-level cedar cabin with covered entry, set among boulders and wildflowers in a mountain meadow at dusk

Gateway

Basecamp | ADUs

800

SF

•

298000

*

•

2

Beds

•

1.5

Beds

Aerial view of a long narrow home with dark metal roof nestled deep in a dense pine forest at dusk

Hideaway

Basecamp | ADUs

840

SF

•

315000

*

•

2

Beds

•

2

Beds

Two-story home with dark siding and large upper windows tucked into a lush green pine forest at night

High Noon

Ascent | Pre-Designed

2782

SF

•

798000

*

•

4

Beds

•

4.5

Beds

Compact wood-sided cabin glowing warmly at night, surrounded by snow-covered trees and towering mountain peaks

Outpost

Basecamp | ADUs

1000

SF

•

391000

*

•

2

Beds

•

2

Beds

Two-story home with dark vertical siding and cedar-lined upper deck, set in an open rural valley with rolling hills at dusk

Powder Run

Ascent | Pre-Designed

1386

SF

•

485000

*

•

3

Beds

•

3

Beds

Two-story mountain home with cedar and dark siding, connected by a boardwalk path through a green lawn with jagged peaks behind

Skyview

Ascent | Pre-Designed

2870

SF

•

849000

*

•

4

Beds

•

4

Beds

Single-story home with dark siding, cedar accents, and a wide wooden deck with outdoor seating, set in a pine meadow at dusk

Snow Trace

Ascent | Pre-Designed

1520

SF

•

476000

*

•

3

Beds

•

2

Beds

Two-story home with dark vertical wood siding and cedar garage door, covered entry, and stone paver driveway surrounded by tall pines at dusk

Steamboat 1

Summit | Custom

3383

SF

•

*

•

4

Beds

•

3

Beds

Modern two-story home with dark corrugated metal siding and exterior staircase beneath a dramatic orange and purple sunset sky

Steamboat 2

Summit | Custom

2653

SF

•

*

•

4

Beds

•

4

Beds

Contemporary two-story home with dark metal siding and cedar accents, featuring a bright entry and covered upper balcony at dusk

Steamboat 3

Summit | Custom

1856

SF

•

*

•

3

Beds

•

3

Beds

Three-story mountain home with cedar siding and large windows on a boulder-lined hillside, photographed at twilight with rocky peaks behind

Steamboat 4

Summit | Custom

4118

SF

•

*

•

6

Beds

•

6

Beds

Large craftsman-style mountain home with wood and stone exterior, wraparound upper balcony, and two-car garage glowing at dusk with pine-covered peaks behind

Steamboat 5

Summit | Custom

3898

SF

•

*

•

5

Beds

•

4

Beds

Two-story home with cedar and dark siding on a pine-covered hillside, with a long concrete driveway and vivid pink sunset sky

Sunlight

Ascent | Pre-Designed

3182

SF

•

917000

*

•

5

Beds

•

3.5

Beds

Two-story mountain home with cedar and dark siding and wide covered deck, surrounded by aspens and rugged peaks at dusk

Telemark

Ascent | Pre-Designed

1528

SF

•

499000

*

•

2

Beds

•

2

Beds

Two-story dark modern home tucked into a hillside among golden aspens, with stone base and single garage

Telluride 1

Summit | Custom

3112

SF

•

*

•

3

Beds

•

4

Beds

Two-story home with dark metal siding, stone lower level, and elevated deck surrounded by pine trees at dusk

Telluride 2

Summit | Custom

2190

SF

•

*

•

4

Beds

•

4

Beds

Single-story ranch-style home with dark exterior, cedar-paneled garage doors, and wide driveway set against foothills at sunset

Telluride 3

Summit | Custom

3903

SF

•

*

•

3

Beds

•

4

Beds

Two-story mountain home with dark siding and covered rooftop deck, lit at dusk above a snowy valley with ski slopes in the distance

Telluride 4

Summit | Custom

2400

SF

•

*

•

3

Beds

•

4

Beds

Two-story mountain home with cedar and dark siding, rooftop deck, and stone-lined driveway nestled among boulders and pines at night

Trailhead

Basecamp | ADUs

600

SF

•

249000

*

•

1

Beds

•

1

Beds

Row of two-story modular homes with wood and dark siding lit up at night, with snow-capped peaks towering directly behind

Twilight

Ascent | Pre-Designed

2096

SF

•

684000

*

•

4

Beds

•

3

Beds

Large multi-level home with warm wood siding and two-car garage, set along a curved river-rock-lined driveway in a dense pine forest at night

Winter Park 1

Summit | Custom

5484

SF

•

*

•

5

Beds

•

5

Beds

Three-story modern home with cedar and dark board-and-batten siding on a snowy hillside, with a mountain valley and ski slopes below at dusk

Winter Park 2

Summit | Custom

3736

SF

•

*

•

6

Beds

•

4

Beds

Two-story mountain home with dark metal upper level and stone masonry base, surrounded by deep snow with a pink alpine sunset behind

Winter Park 3

Summit | Custom

2609

SF

•

*

•

4

Beds

•

4

Beds